Detached family home
Light, child-friendly and calm, with room for a family of seven and an open plan that works.
Detached family home
A detached house on the edge of the village, home to a family with five children and a large dog. The ground floor felt dark and chopped up, and the kitchen looked out onto the drive instead of the garden.
The brief was a home that is light, child-friendly and calm at the same time: with room to play, to cook together and to retreat. Durable materials were a must, but the house was not to feel like a playroom.
By moving the kitchen to the back and opening up the wall to the dining room, one generous living space came about with views of the garden. Built-in cupboards along the full length of the wall swallow up school bags, games and shoes, so the room stays calm.
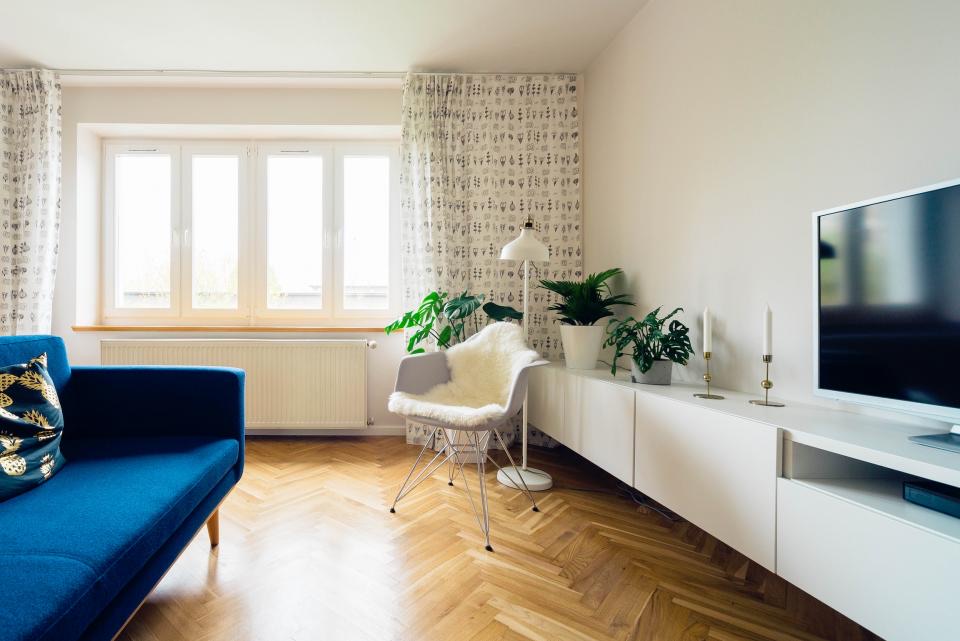
Warm oak, soft linen and a palette of sand, clay and deep green tie the rooms together. Upstairs, each child chose their own accent colour, so everyone has a room of their own within one coherent whole.
Photos of this project
Interior photography: StockSnap contributors (CC0).
Curious what’s possible in your space?
I can usually visit within a week for a no-obligation first consultation.