House 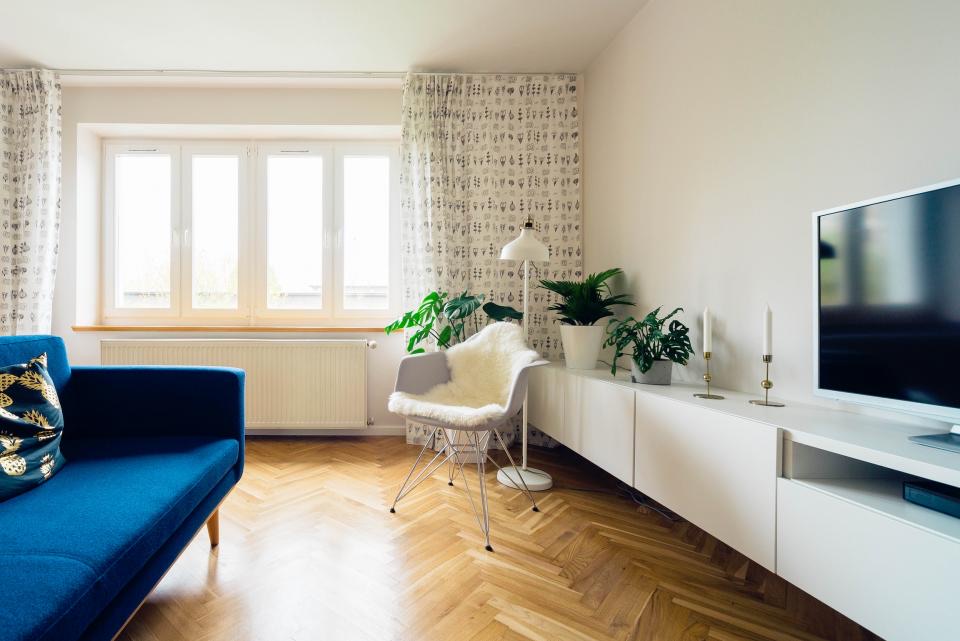
Detached family home
Light, child-friendly and calm, with room for a family of seven and an open plan that works.
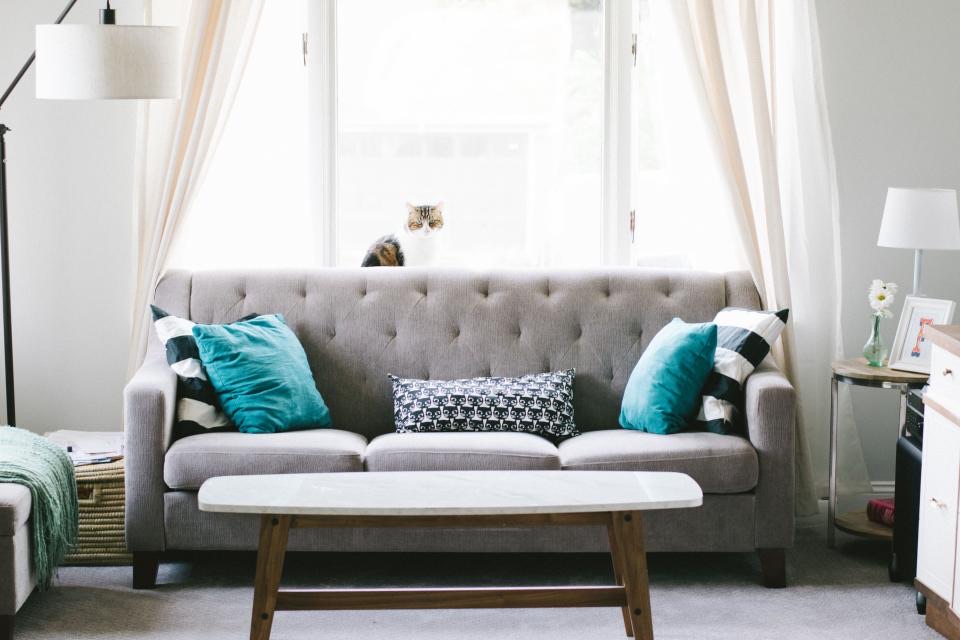
From a complete interior plan to that one part you’re stuck on. You decide where it stops.
In my view, a warm, comfortable and timeless interior is what makes you feel at home in your house or workplace for many years to come.
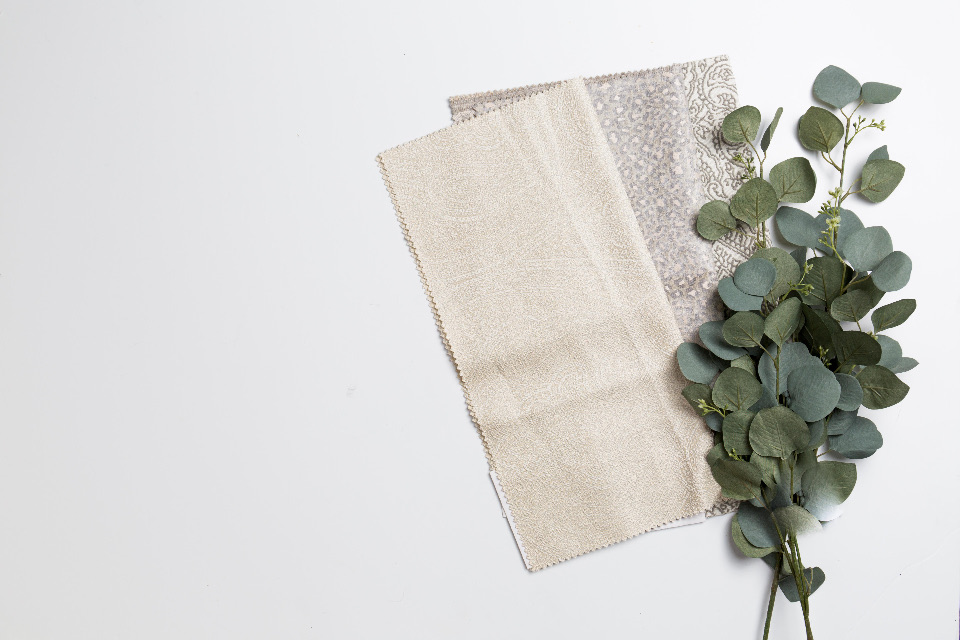
That doesn’t have to mean the most expensive brands, but it does mean a sound base of colours, materials and lighting. And the right layout naturally plays a big part; routes and sightlines always matter.
I’m not one for fleeting trends; I want to create a coherent interior that reflects your personality and can grow with you into the next stage of life.
Sage & Stone focuses on complete interior designs for (new-build) homes. Though I also love furnishing business premises, restaurants, waiting rooms or a visitor centre — you can read more about that here.
It’s wonderful to work on a complete interior plan for you from A to Z. But sometimes you only need one part: and that’s fine too. Would you like an out-of-the-ordinary layout for your new-build home? Or do you need a good lighting plan before everything has to be passed on to your developer’s customer adviser?
You don’t have to take a whole package: tell me what you need and I’ll write a step-by-step plan to match. To give you an idea — a complete interior plan includes:
£65 per hour, excl. VAT. After the first consultation you know exactly where you stand.
Happy with your base, but missing something that makes your interior truly yours?
Then I’ll visit and, in the space of three to four hours, help you see the room afresh when it comes to colour, layout and furnishing. Afterwards I confirm our conversation by email, with the tips and suggestions we discussed and, if needed, a step-by-step plan for a renovation.
A new-build home for a family with two children, a penthouse for a couple in their seventies, an apartment in the heart of York.
Light, child-friendly and calm, with room for a family of seven and an open plan that works.
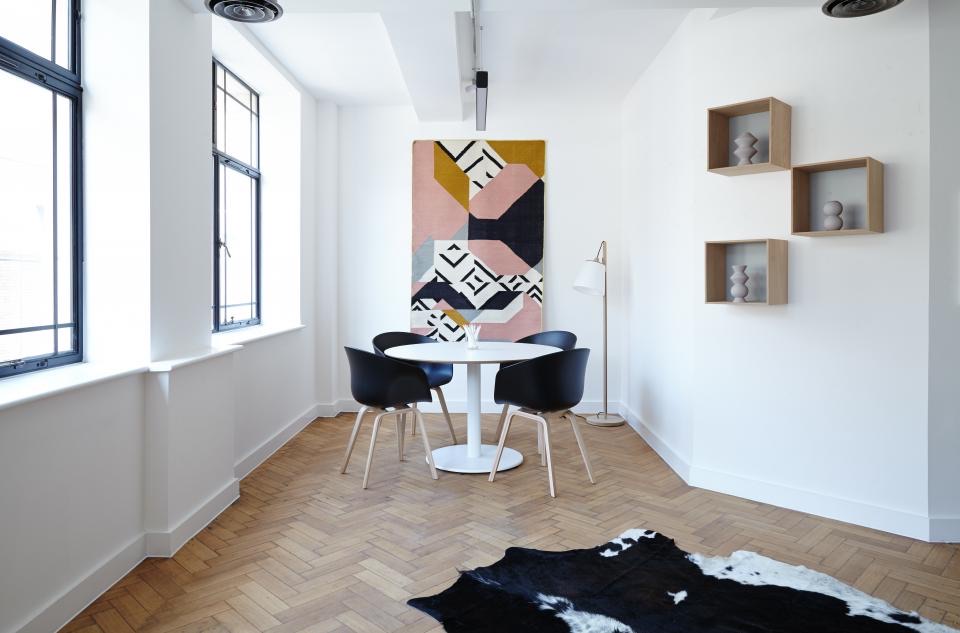
York
Light and contemporary, yet warm: earthy tones and a glass wall that brings in the morning sun.
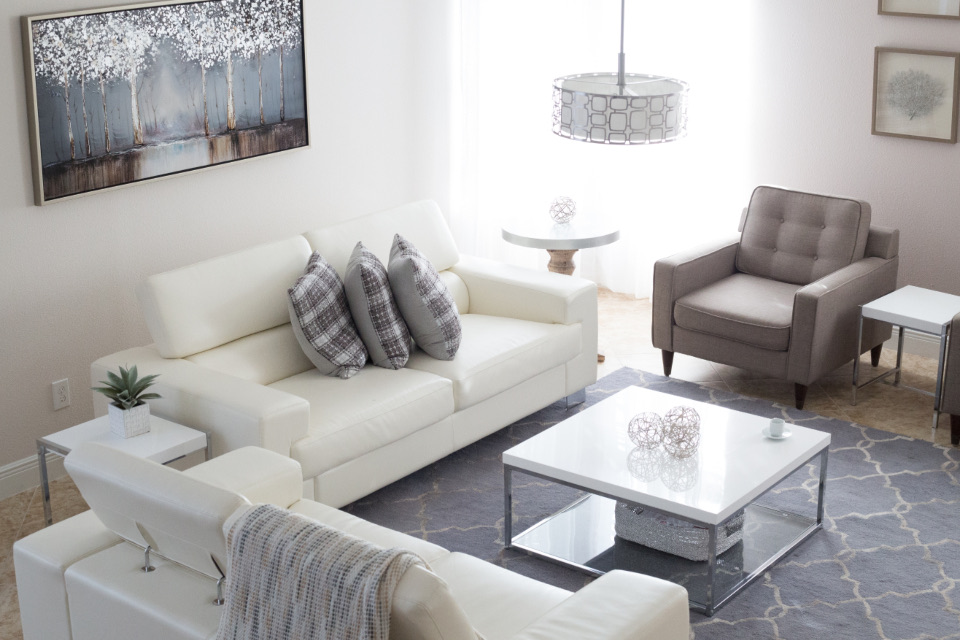
A dated layout opened up into one flowing ground floor, with a kitchen that finally faces the garden.
My strength? I listen carefully to your wishes and work quickly and purposefully on your plan.
Usually round for coffee within a week