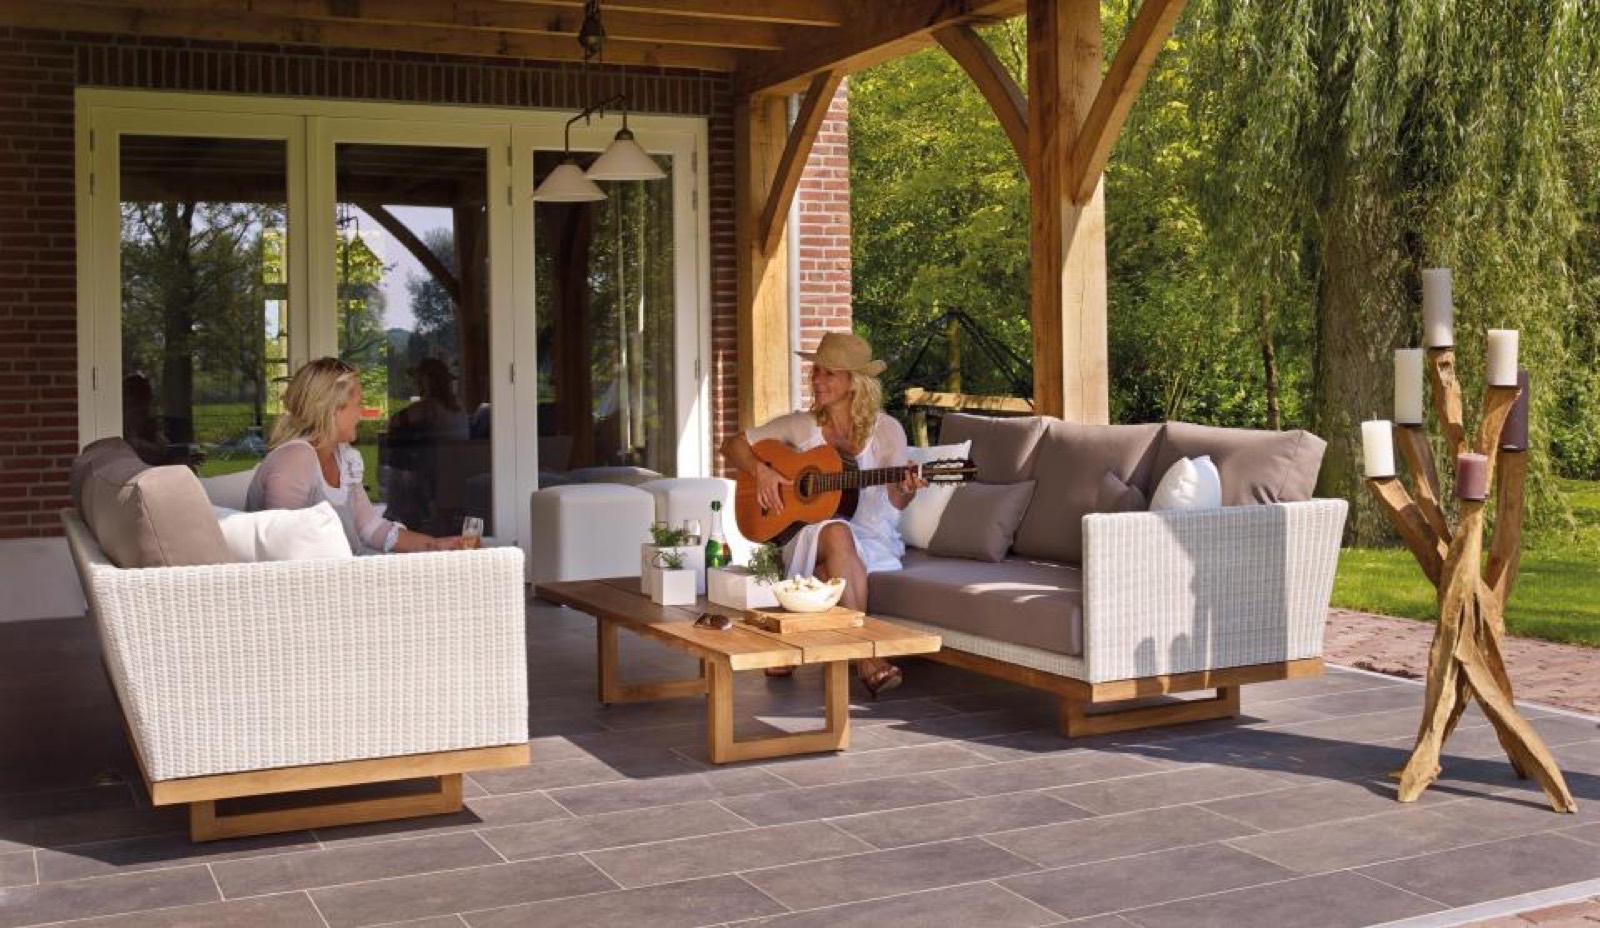
Outdoor living, built in timber
Motorhome carports and terraces with character
Solid Douglas fir and oak, visible joints and a finish that lasts. Measured by us, prepared right down to the joints and installed in a single day — by one timber firm in Den Bosch and the surrounding region.
Every line considered. Every detail deliberate.
Timber in its most refined form
We don't build from a catalogue. Every structure starts with your garden, your house and where the sun falls — and only then with the measurements. That takes one more conversation at the start, and it saves you the regret of a roof that doesn't quite fit at the end.
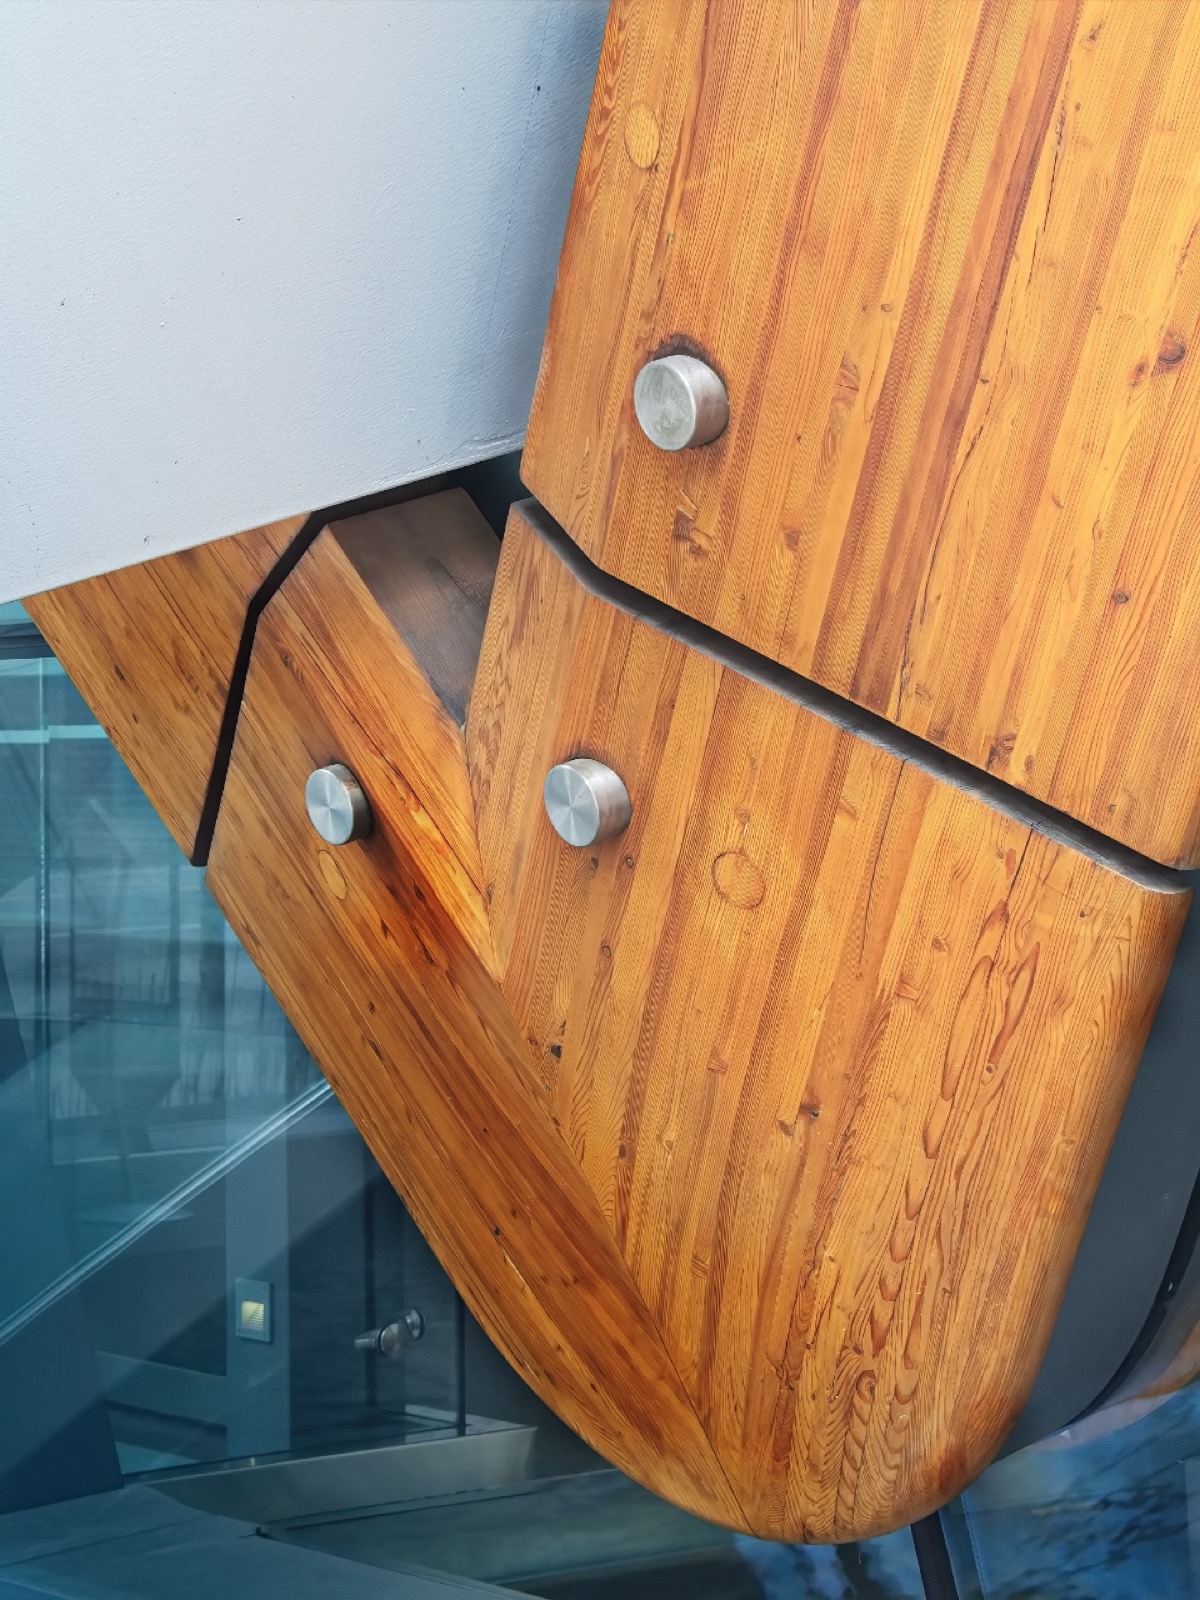
We show the frame as it is: solid timber, visible mortise-and-tenon joints, no sheet metal covering the connections. That asks for more precise preparation — and it gives you a structure you will still enjoy looking at in twenty years.
- Measured by us We survey your plot ourselves and draw up the plan with dimensions and elevations. The whole frame is made from that.
- Fully prepared Every joint is milled to size in advance. Nothing is sawn, fitted or improvised on your property any more.
- Installed by us Our own team puts it up, usually in one day. One point of contact from first visit to handover.
- Solid timber Douglas fir, oak, larch and thermowood. A visible frame, never a boxed-in one.
What we make
One firm from sketch to key
At Oak & Beam your plan goes from the first sketch to the last screw through the same people. That saves you hassle, but above all it saves misunderstandings: what is on the drawing is exactly what ends up in the paddock or on the terrace.
We work with solid Douglas fir and oak and show the frame as it is. No boxed-in posts, no sheet metal over the joints. That asks for more precise preparation — and it gives you a structure you will still enjoy looking at in twenty years.
- 18yearsexperience in bespoke outdoor building
- 400projectsterraces, carports and shelters
- 1dayaverage installation time on site
- 1contactfrom first sketch to handover
Our work
Five things we do well
We deliberately stick to a small number of structures. That way we know the pitfalls, the dimensions and the regulations of each one by heart.
-
01
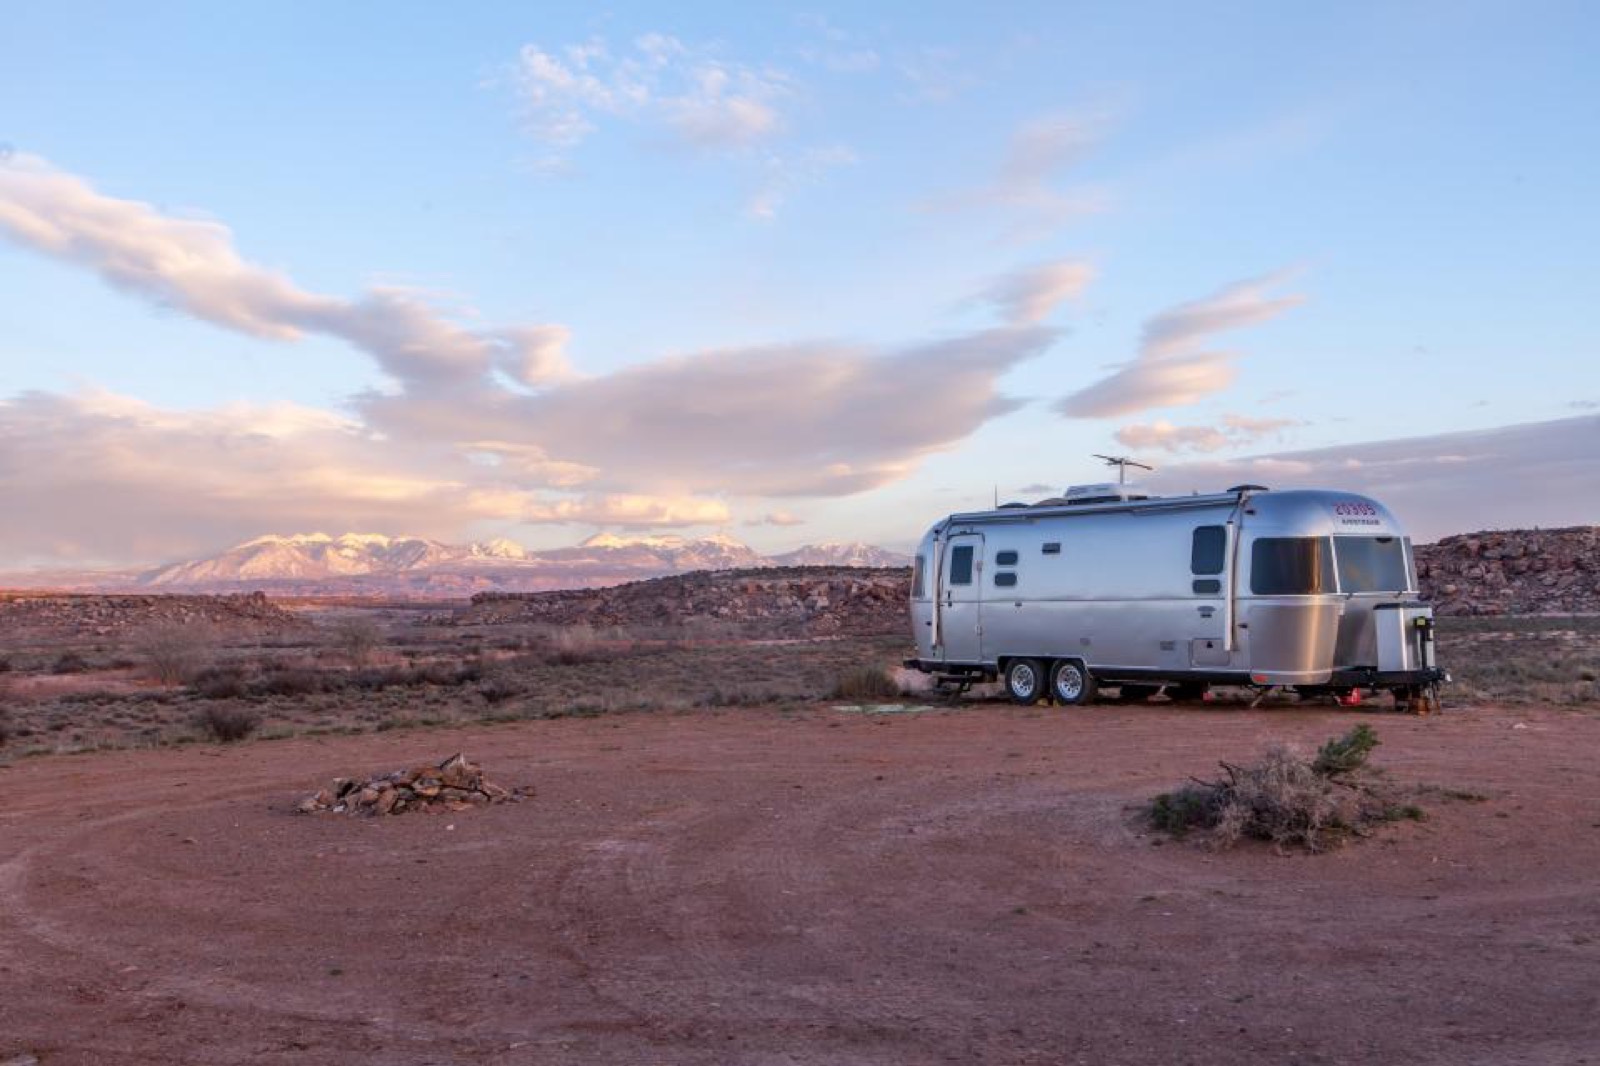 Motorhome carports Your motorhome out of the sun, all year The Motorhome Carport Deluxe: tall enough for an A-class with roof air-con, long enough for a nine-metre motorhome. Our most requested build.
-
02
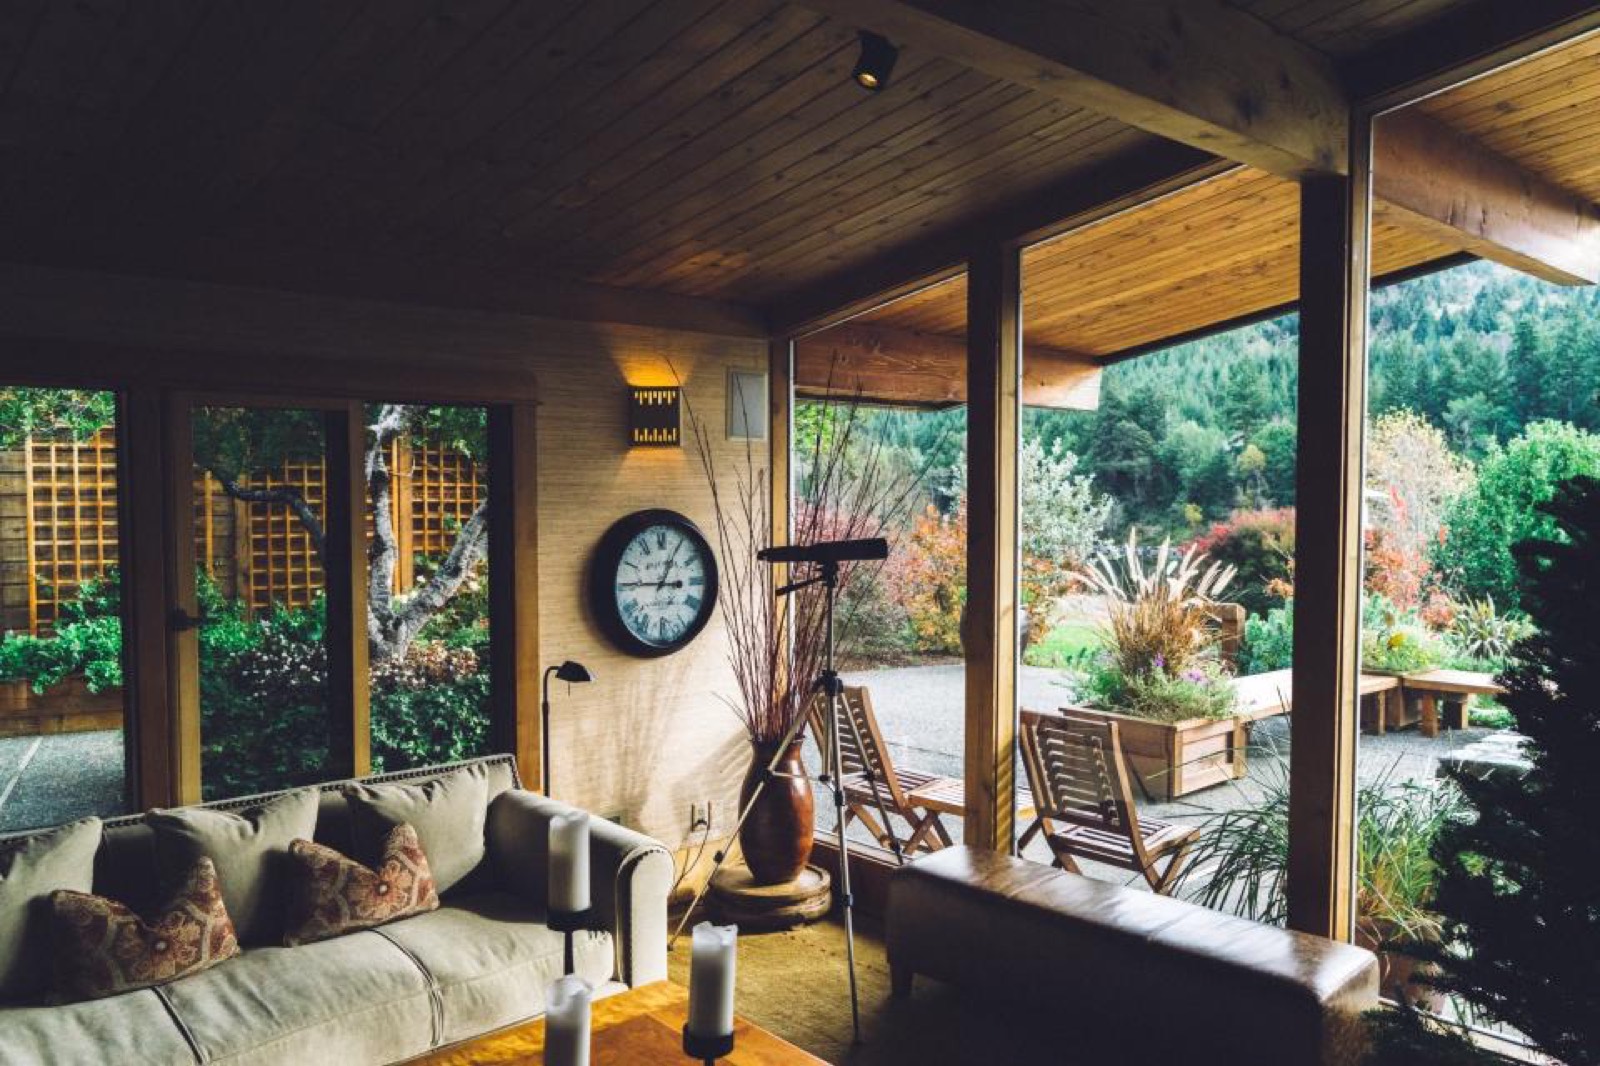 Covered terraces Sit outside, even when the weather won't play A fixed roof over the terrace, against the house or freestanding in the garden. Solid timber, visible joints, made to the size of your garden.
-
03
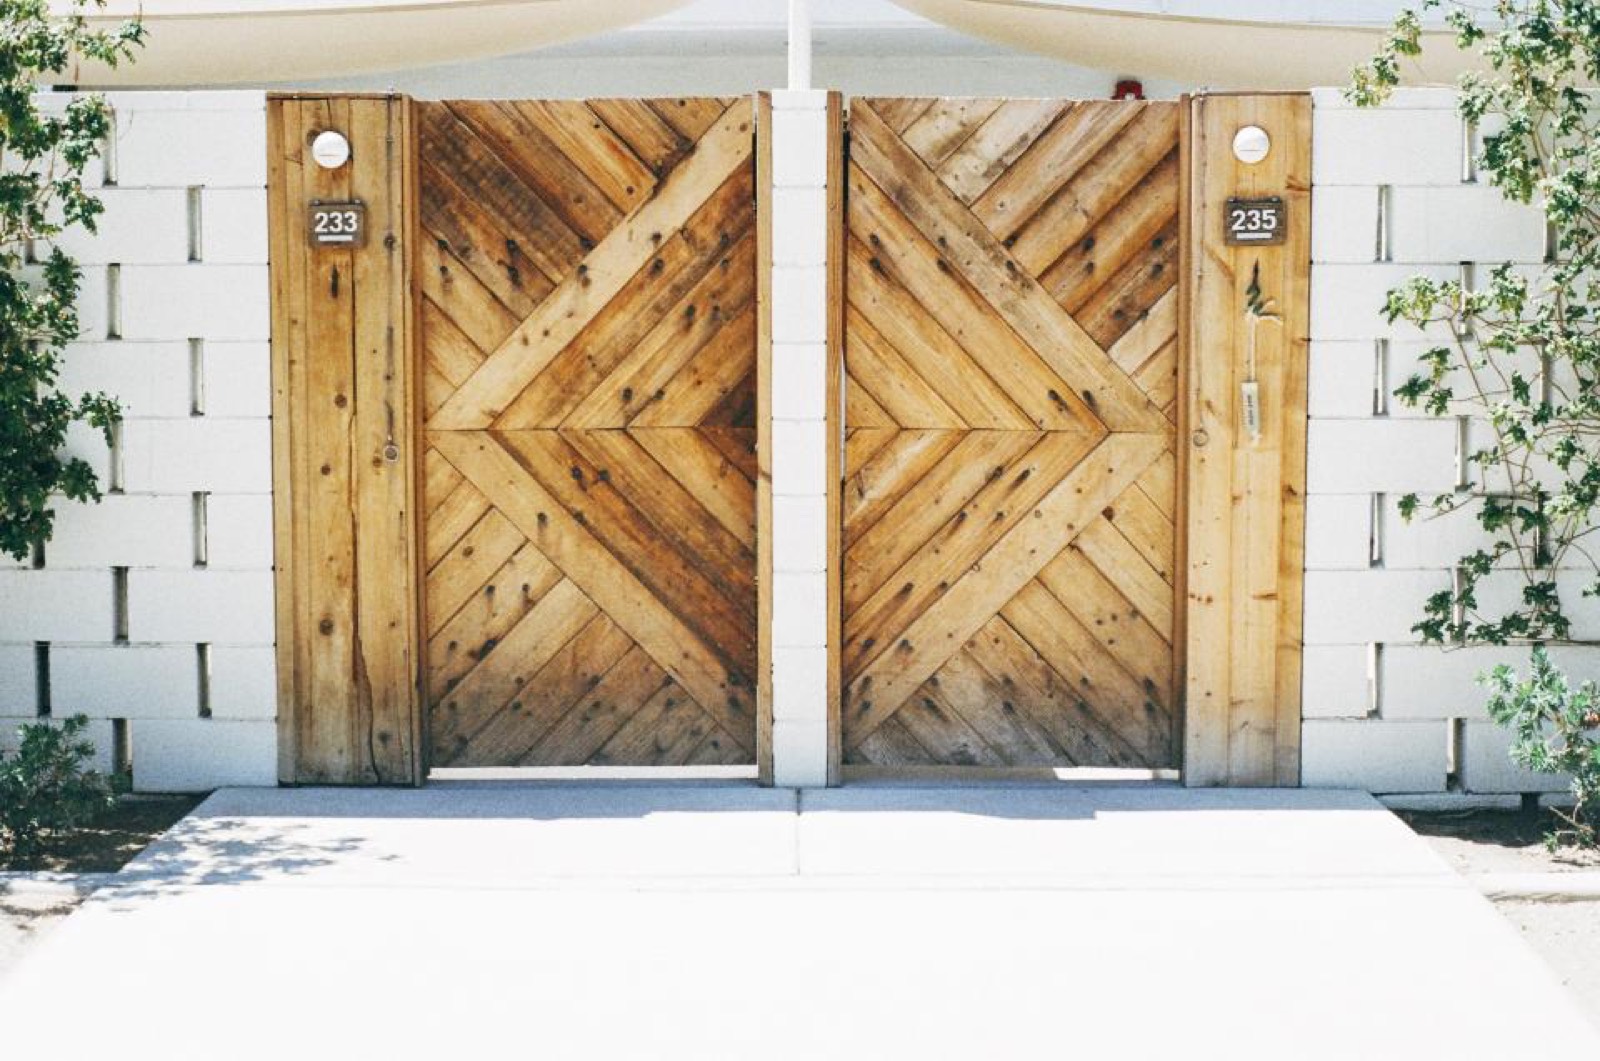 Carports The car dry, the driveway calm A timber carport for one or two cars, freestanding or against the house, with or without a store behind it.
-
04
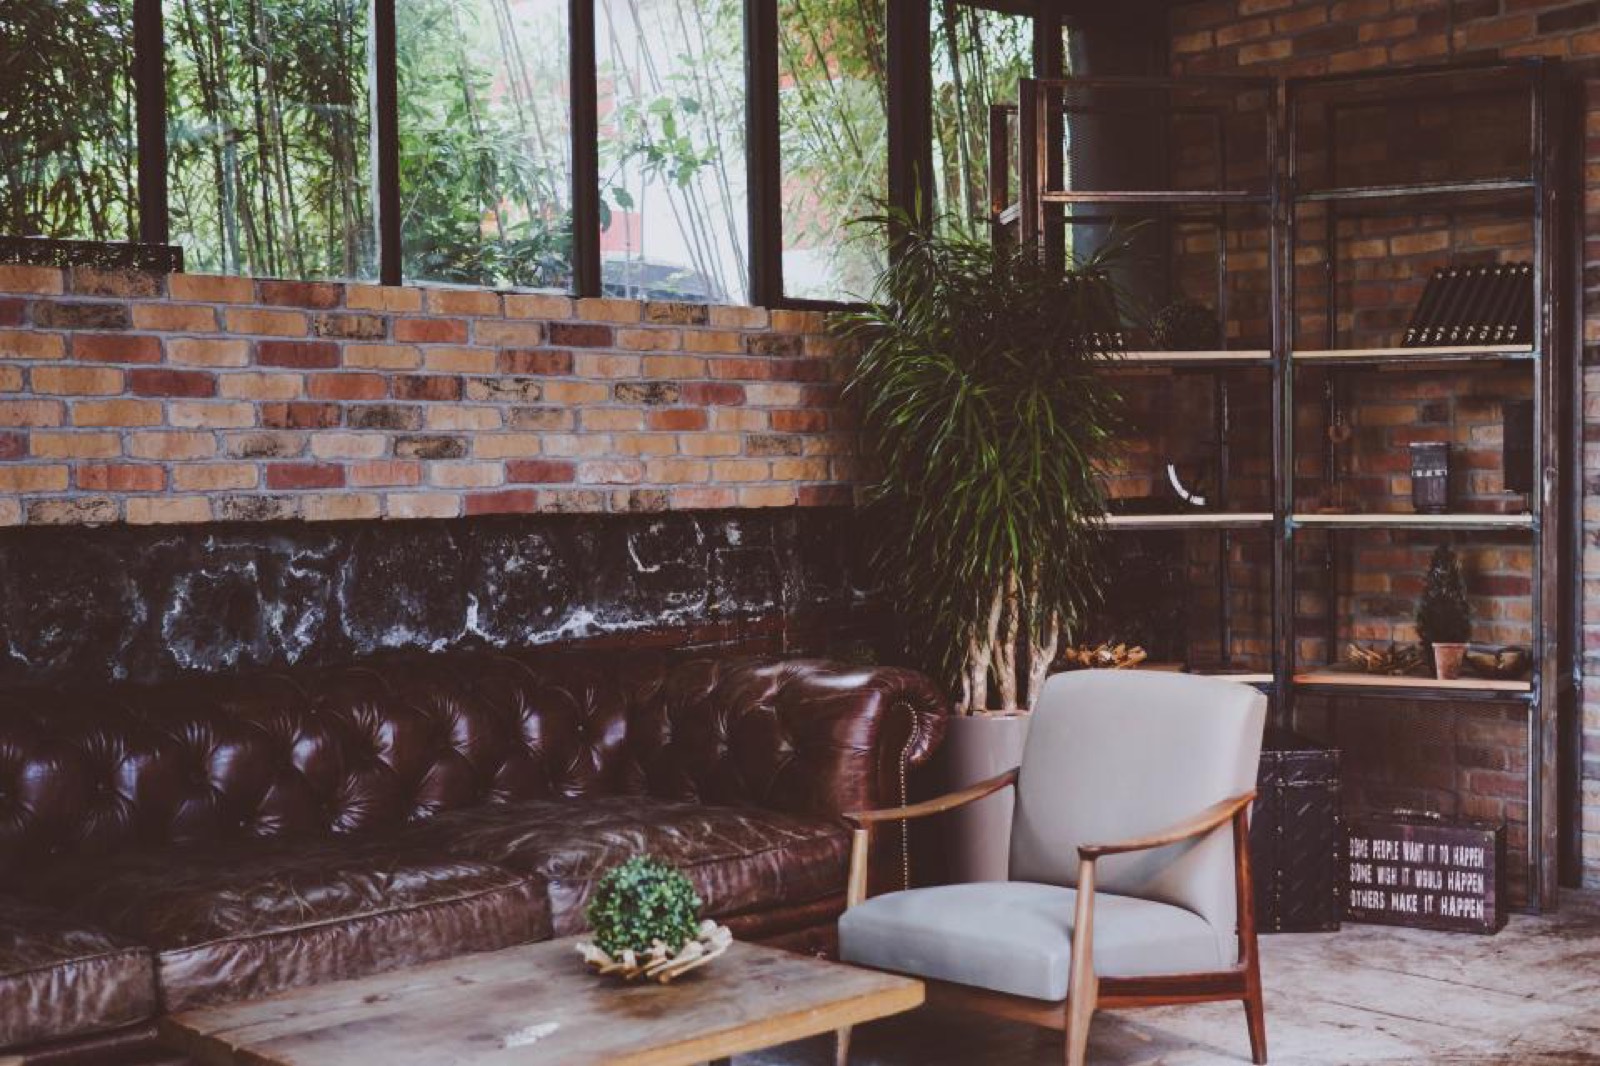 Garden rooms A room in the garden An enclosed garden room, studio or pool house: a place where you still sit outside in November.
-
05
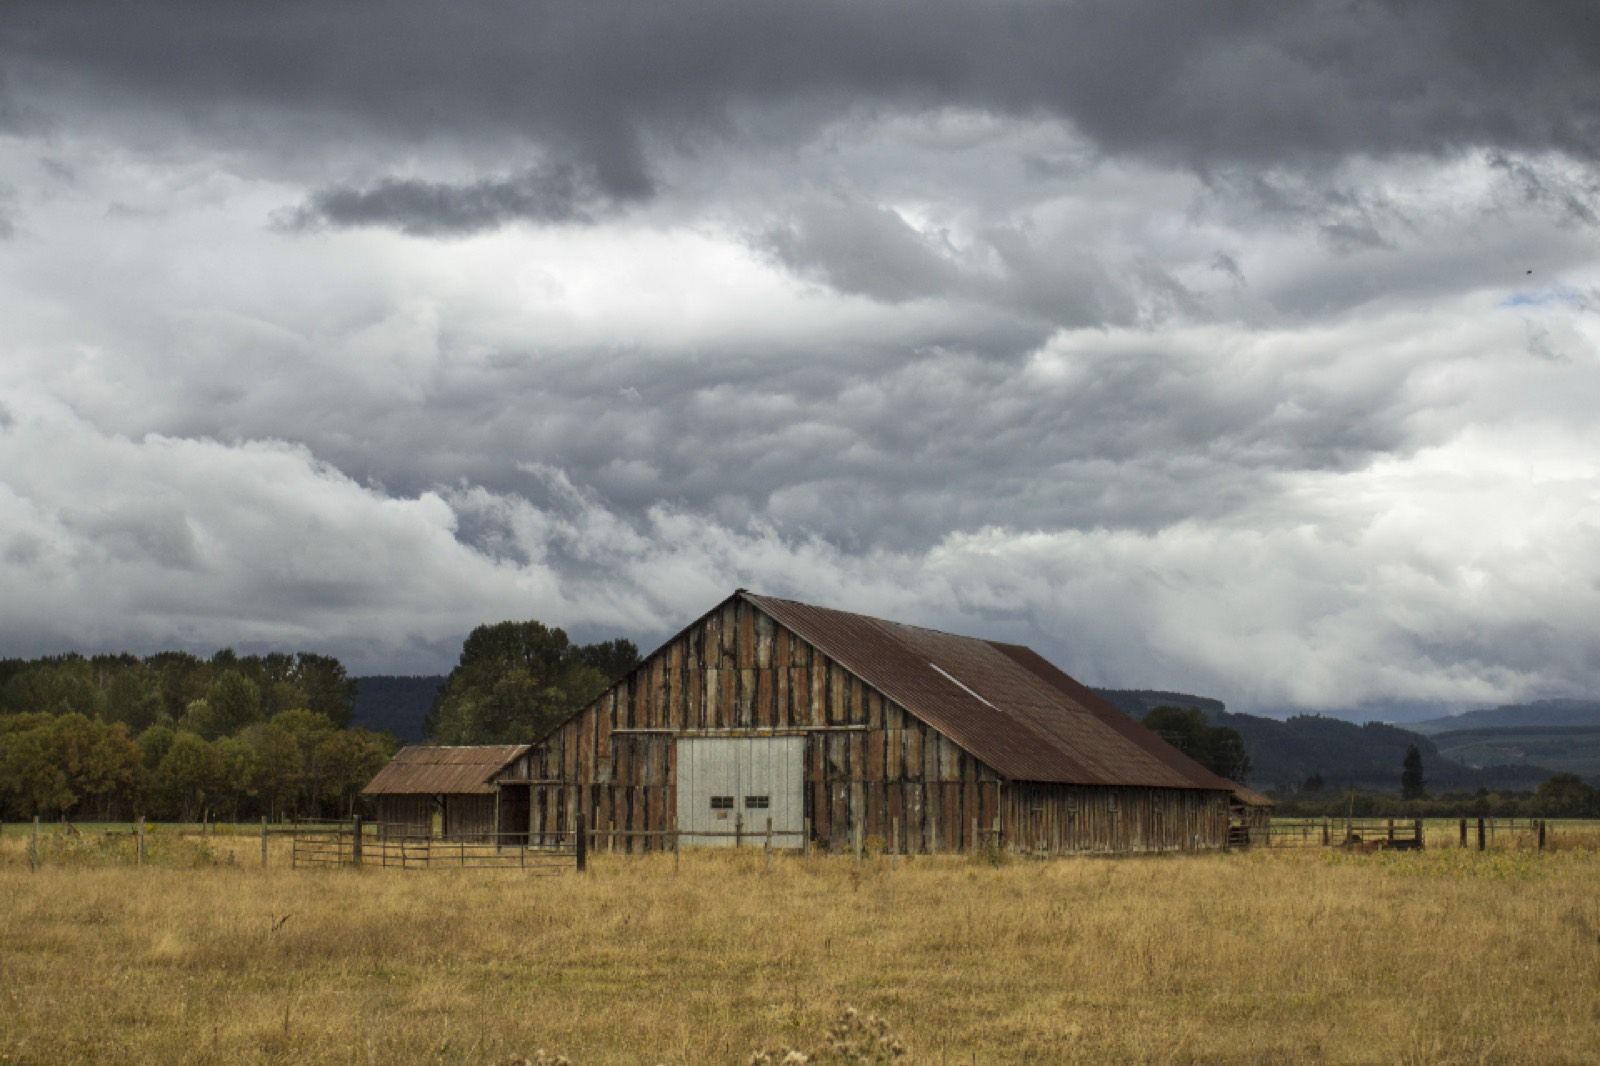 Field shelters Shelter in the paddock, all year round A shelter where your horses stand out of the wind and sun. Sturdy, draught-free and finished without sharp edges.
Preparation
Most of the work happens before we reach you
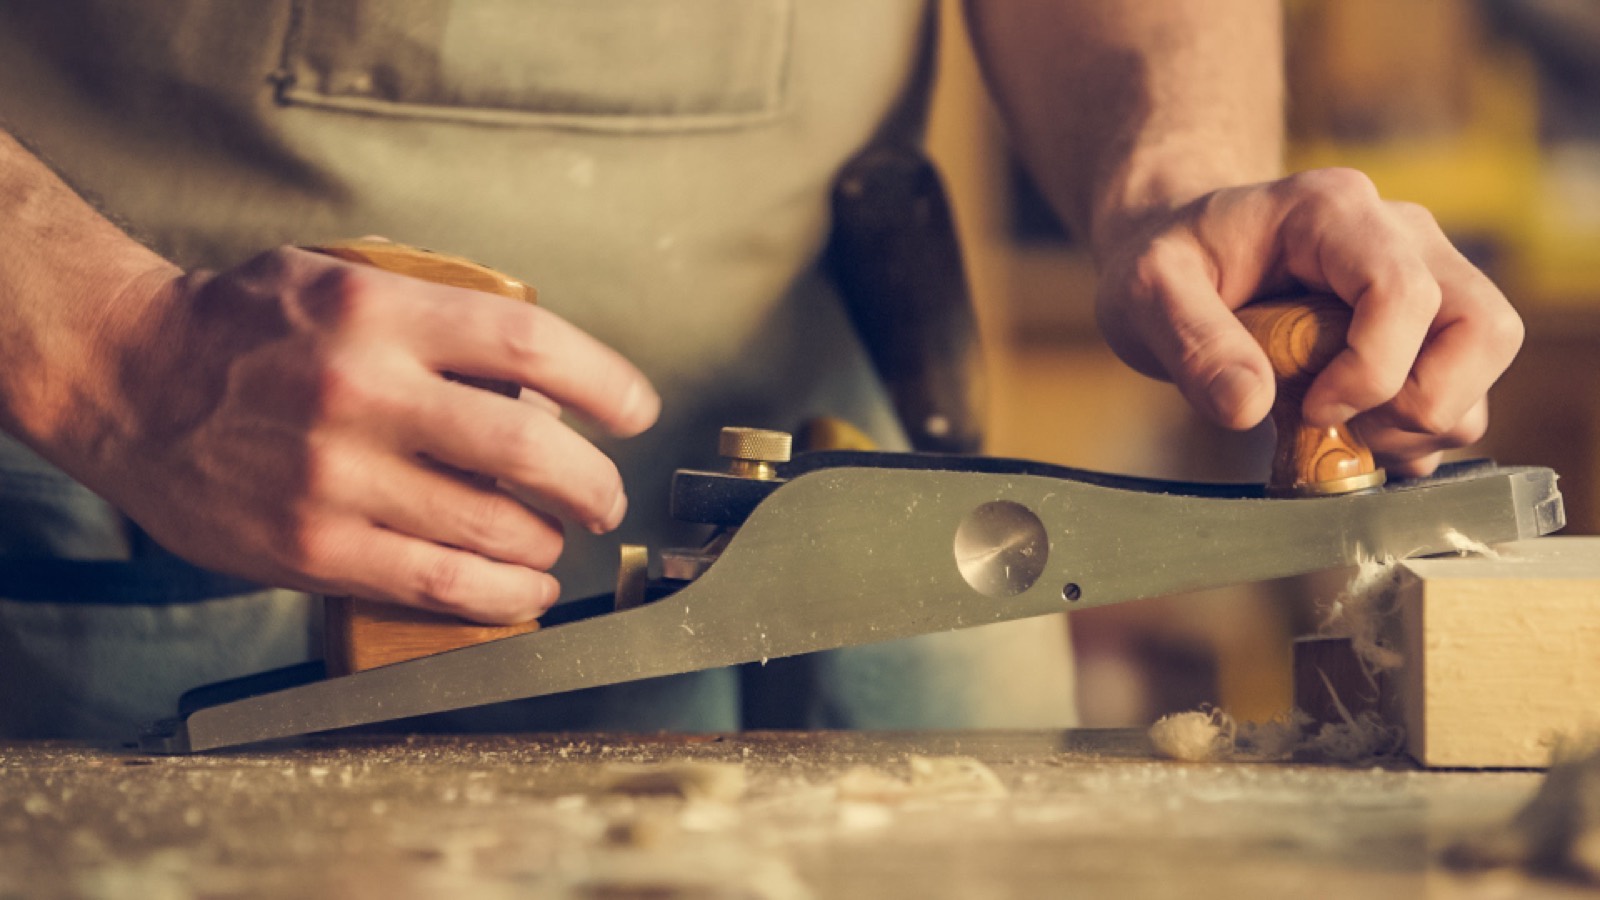
Measuring, drawing, milling every tenon and mortise in advance: it all happens before anything goes on the truck. Nothing is sawn or fitted at your place. That is why your property doesn't become a building site for weeks, but gets a crew that is done in a day.
- Planed timber, every joint milled to size in advance
- Delivered complete, right down to the fixings
- On site we only raise, assemble and finish
Our process
From idea to structure
Five steps. You always know where you stand, what the next step is and what it costs.
-
01
Site visit
We come round, measure up and listen to what you have in mind. You hear straight away what is and isn't possible on your plot, and what the guide price is.
-
02
Design and quote
You get a drawing with dimensions, elevations and a specification per part. No "sundries" line: you see where the money goes.
-
03
Final survey
Once you agree, we measure once more and draw out every joint. If planning permission is needed, we handle the application.
-
04
Made to measure
The structure is fully prepared to your dimensions: planed timber, every joint milled, complete with fixings. So your property never becomes a building site for weeks on end.
-
05
Built in one day
We set the footings in advance. On installation day we raise the frame and finish everything off — because it all fits beforehand, it is usually standing by the end of that day.
Impressions
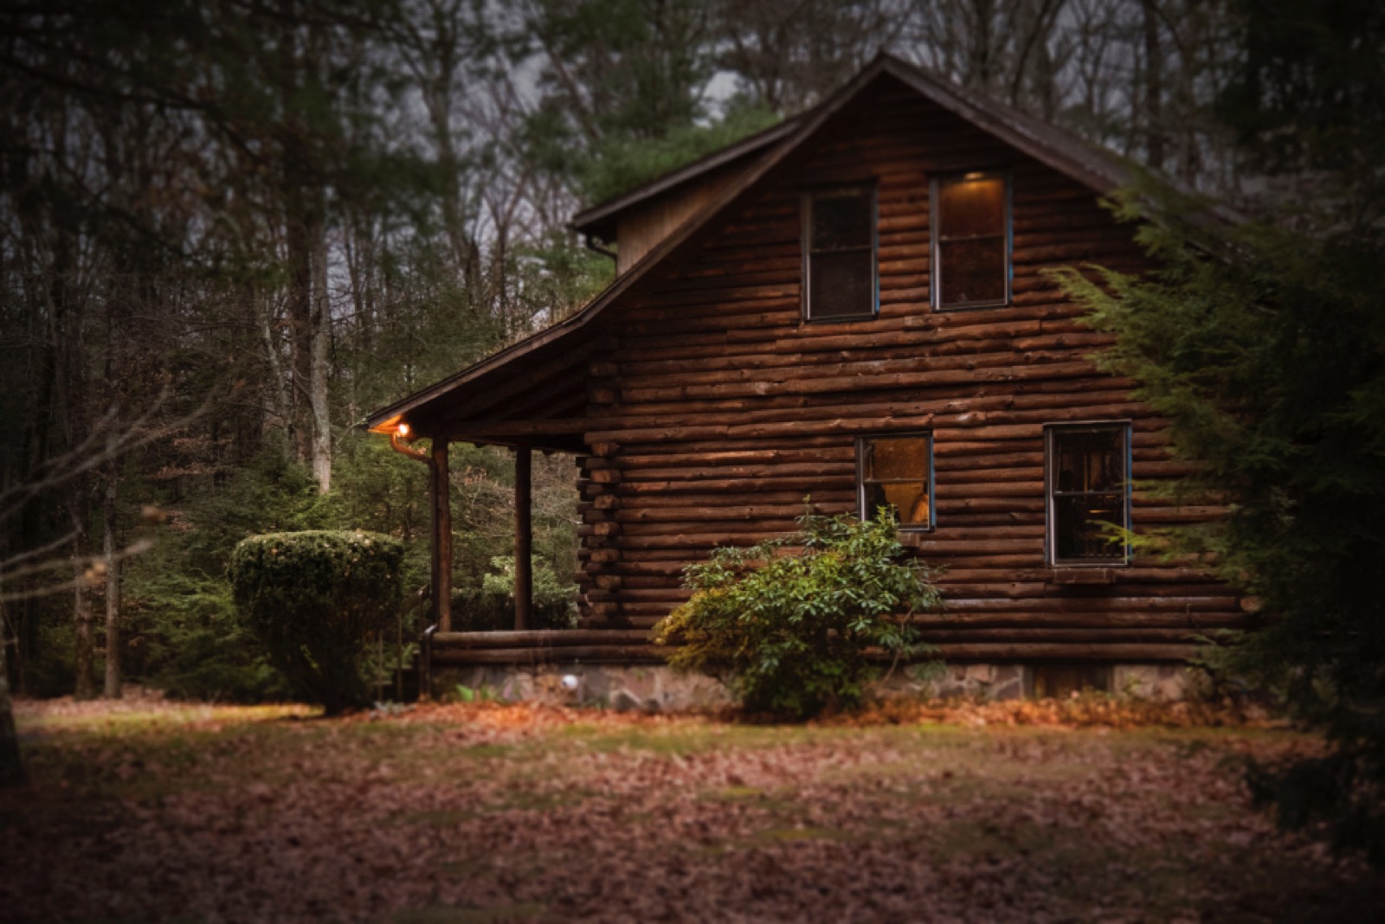
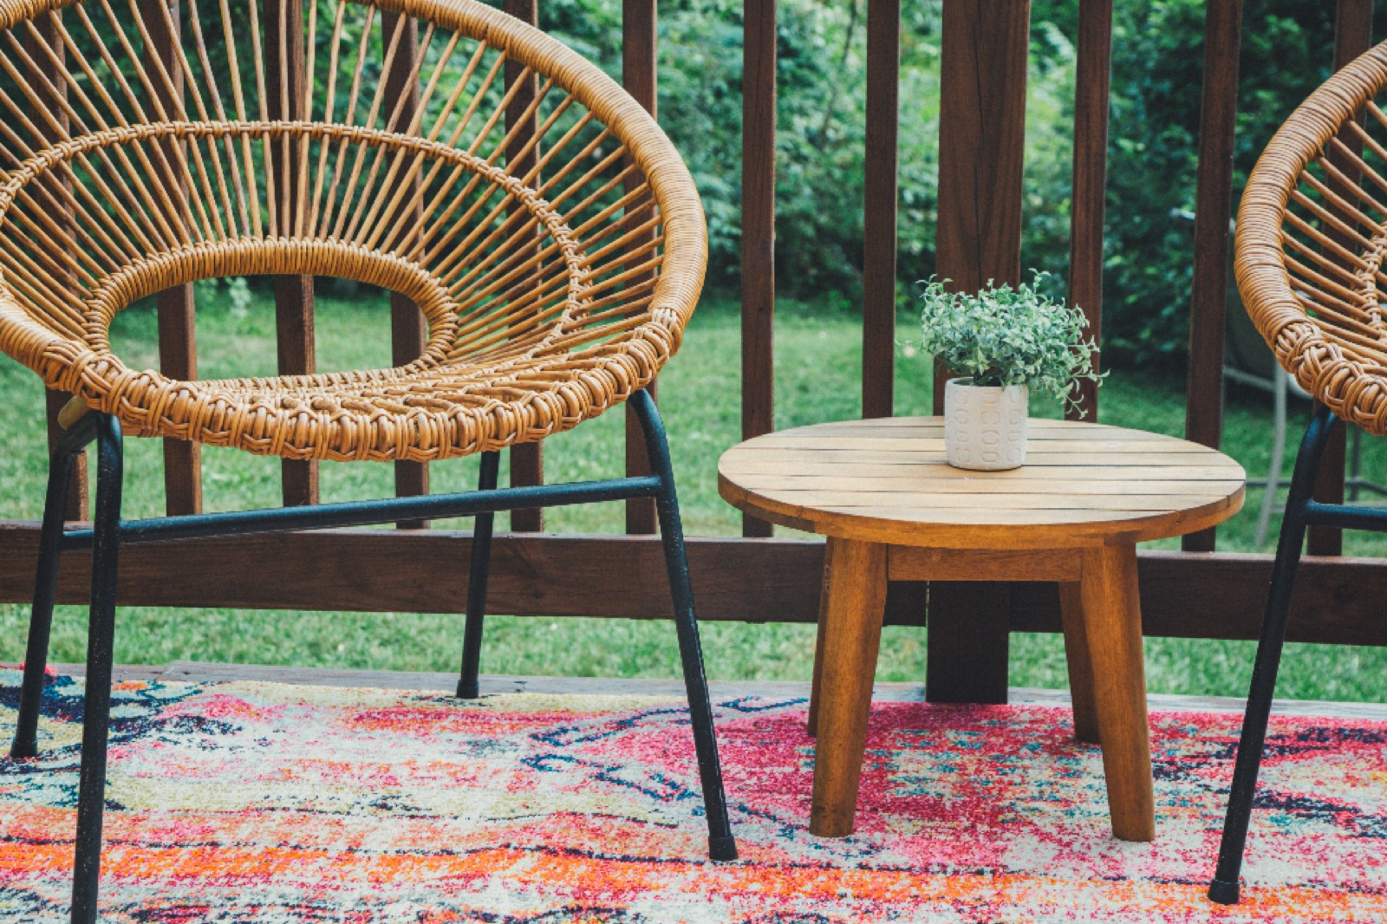
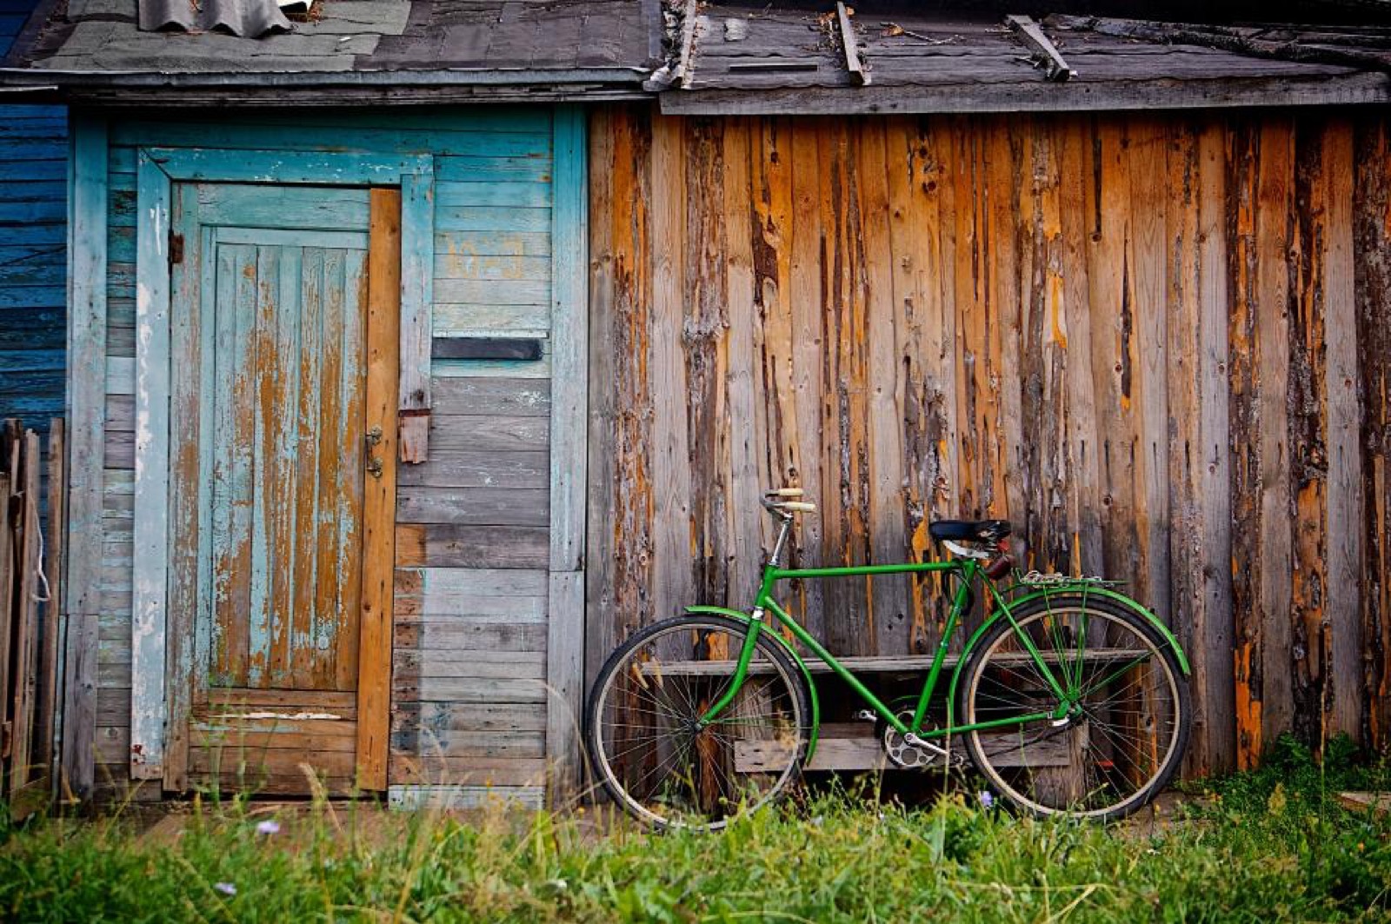
Timber that fits the place
A structure has succeeded when it looks as if it has always been there. So we look at the house, the garden and the path of the sun first.
Material
Four timbers, one choice
Which timber suits your plan? We go through it with you during the visit — this is the short version.
- Douglas fir Reddish-brown, light and strong. The most popular choice for covered terraces and carports: a lovely colour, fairly priced and naturally durable enough for outdoors.
- Oak Heavy, hard and very long-lasting. Moves a little in the first years and then weathers to silver-grey. The choice for anyone who wants a frame for decades.
- Larch Finer grained than Douglas fir and slightly lighter in colour. Lovely for cladding and side walls, often combined with a Douglas fir frame.
- Thermowood Heat-treated spruce or ash. Stable, light in weight and low-maintenance. A good choice for closed walls and roof edges.
A plan in your head?
Let us turn your plan into a drawing
Send us a few lines and a photo of the spot. You will get an honest answer about what is possible, roughly what it costs and when it could be standing.