Our process
From idea to structure
Five steps in which you always know what happens, who is coming and what it costs. No surprises afterwards.
-
01
Site visit
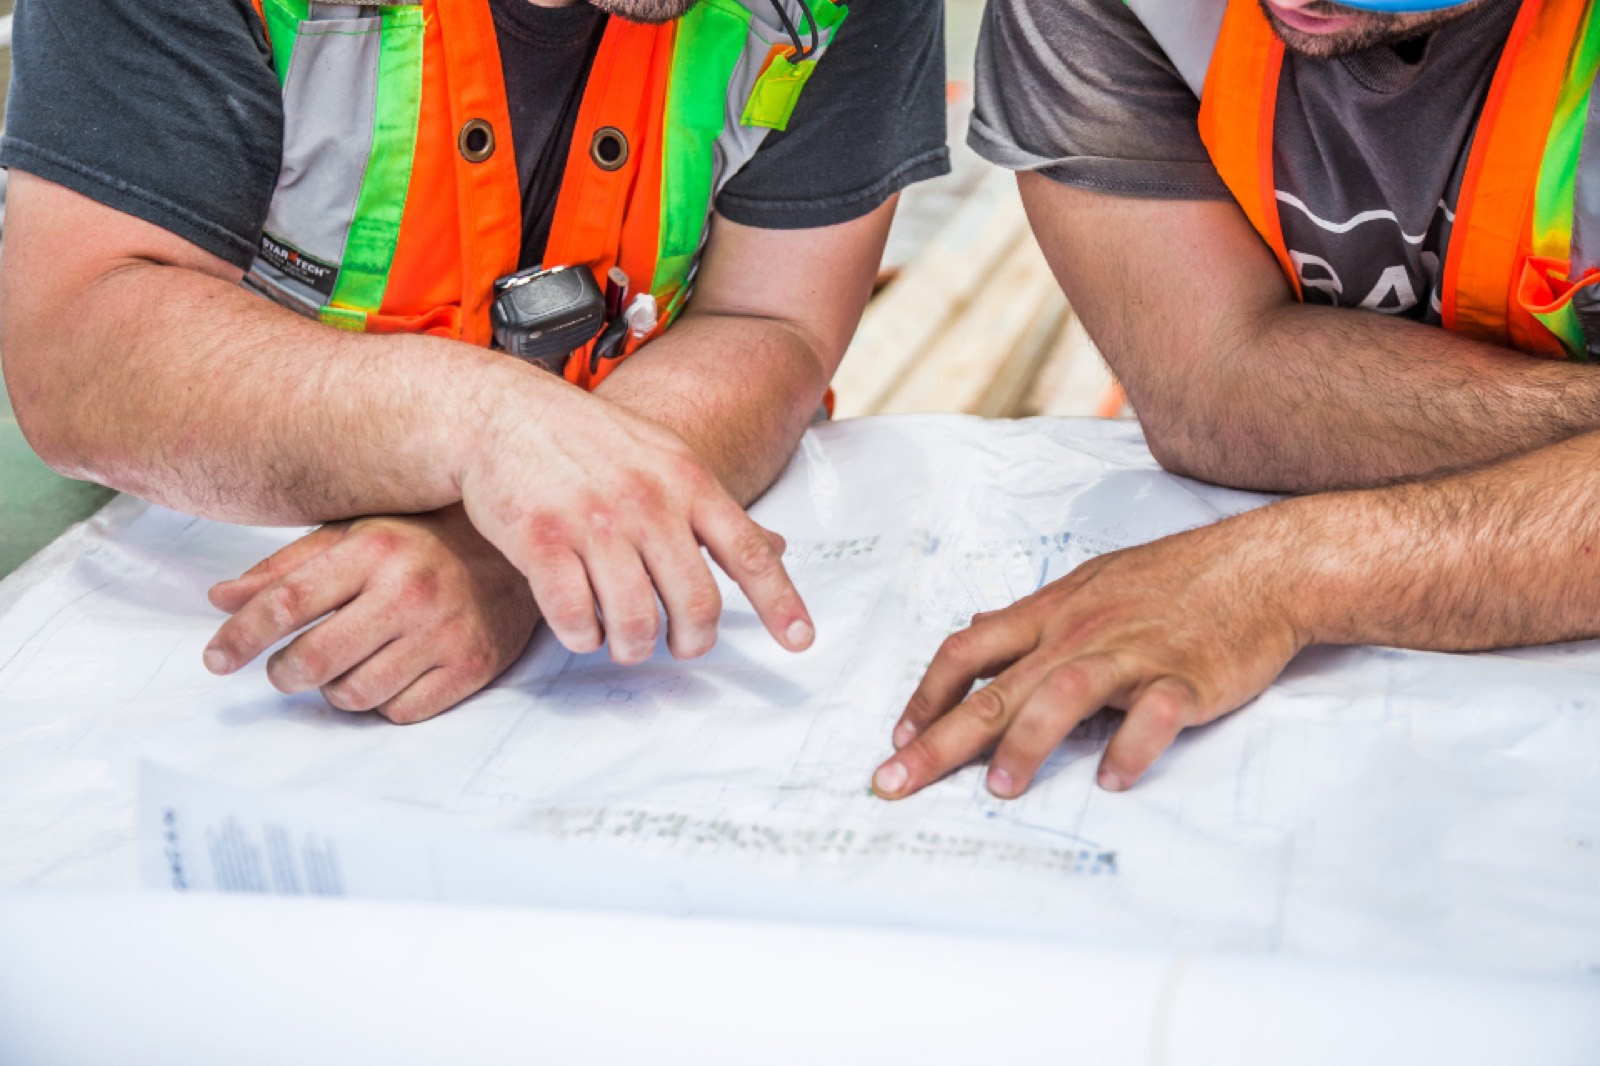
We come round, measure up and listen to what you have in mind. You hear straight away what is and isn't possible on your plot, and what the guide price is.
-
02
Design and quote
You get a drawing with dimensions, elevations and a specification per part. No "sundries" line: you see where the money goes.
-
03
Final survey
Once you agree, we measure once more and draw out every joint. If planning permission is needed, we handle the application.
-
04
Made to measure
The structure is fully prepared to your dimensions: planed timber, every joint milled, complete with fixings. So your property never becomes a building site for weeks on end.
-
05
Built in one day
We set the footings in advance. On installation day we raise the frame and finish everything off — because it all fits beforehand, it is usually standing by the end of that day.
What you get from us
A drawing that is actually useful
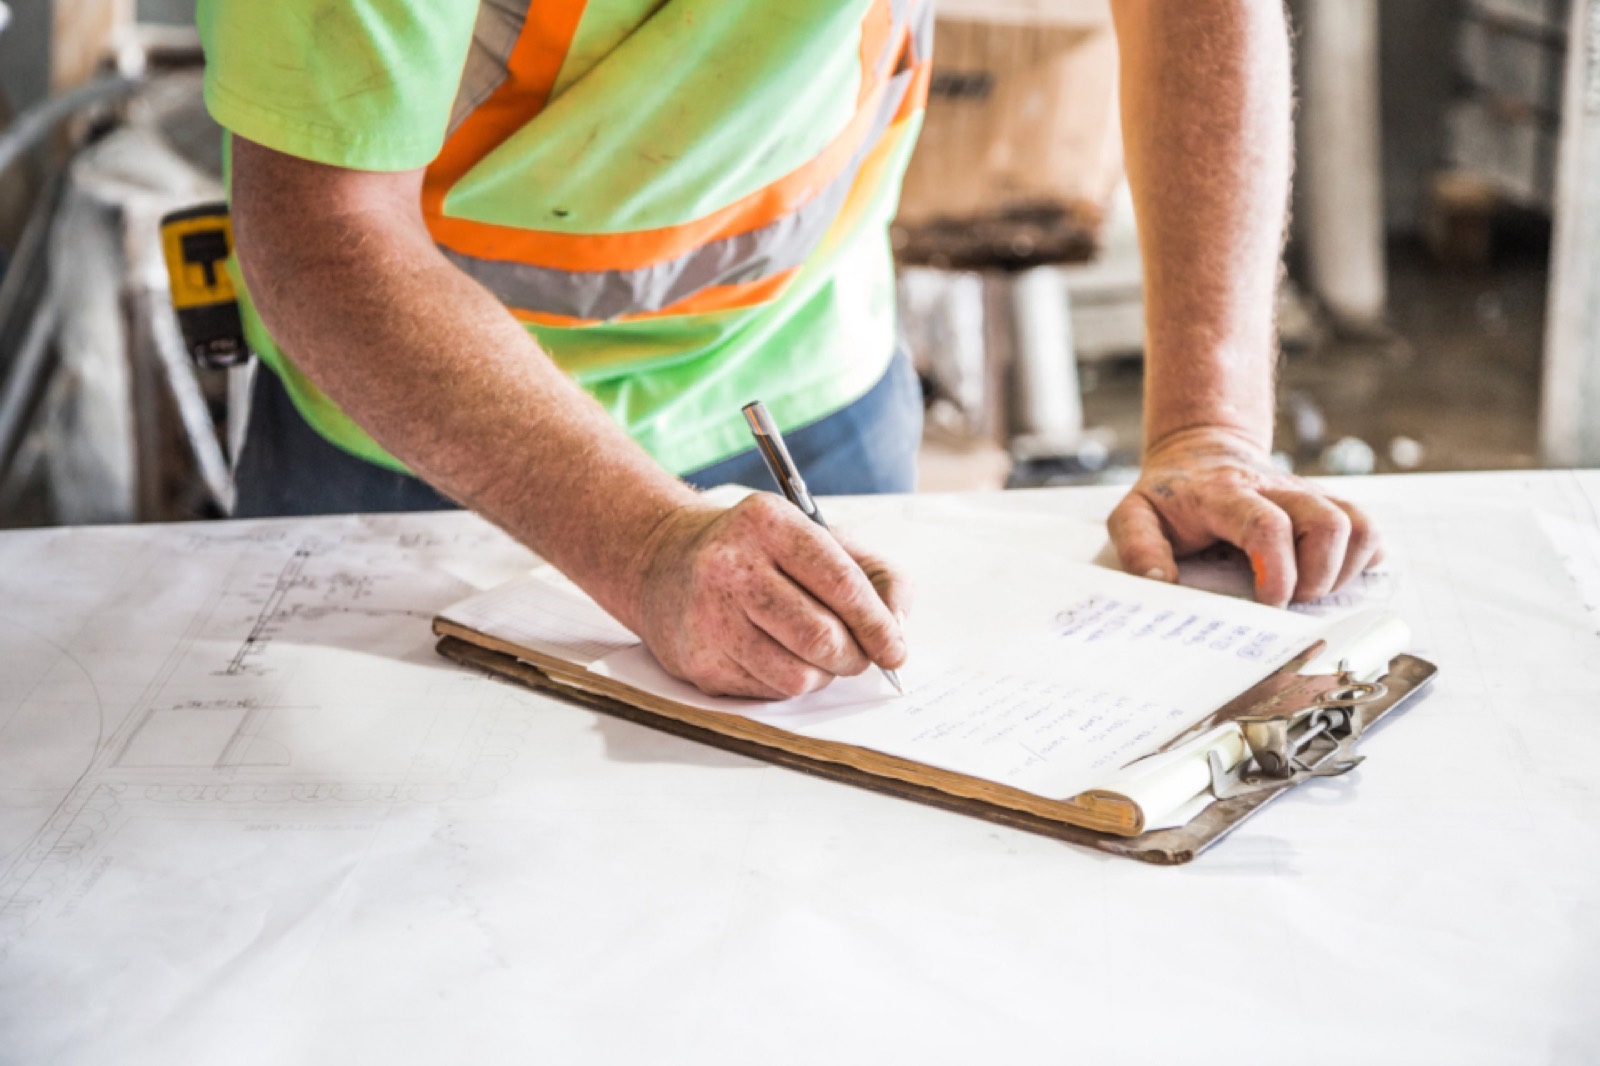
Every quote comes with a drawing showing the floor plan, elevations and the key dimensions. Alongside it, a specification per part: frame, roofing, gutter, finish and installation.
So you don't just see a total, but also where that total goes. Want to save somewhere? Then we can choose together, deliberately — a simpler roofing instead of a smaller roof, for example.
- Floor plan and elevations with dimensions
- Specification per part, no "sundries" line
- Permit check and, if needed, the application
- Fixed price, no extra work without discussion
Material
The timber decides more than the colour
Durability, weight, price and maintenance vary a lot. This is the trade-off we make with you.
- Douglas fir Reddish-brown, light and strong. The most popular choice for covered terraces and carports: a lovely colour, fairly priced and naturally durable enough for outdoors.
- Oak Heavy, hard and very long-lasting. Moves a little in the first years and then weathers to silver-grey. The choice for anyone who wants a frame for decades.
- Larch Finer grained than Douglas fir and slightly lighter in colour. Lovely for cladding and side walls, often combined with a Douglas fir frame.
- Thermowood Heat-treated spruce or ash. Stable, light in weight and low-maintenance. A good choice for closed walls and roof edges.
On installation day
Two days of mess, not two weeks
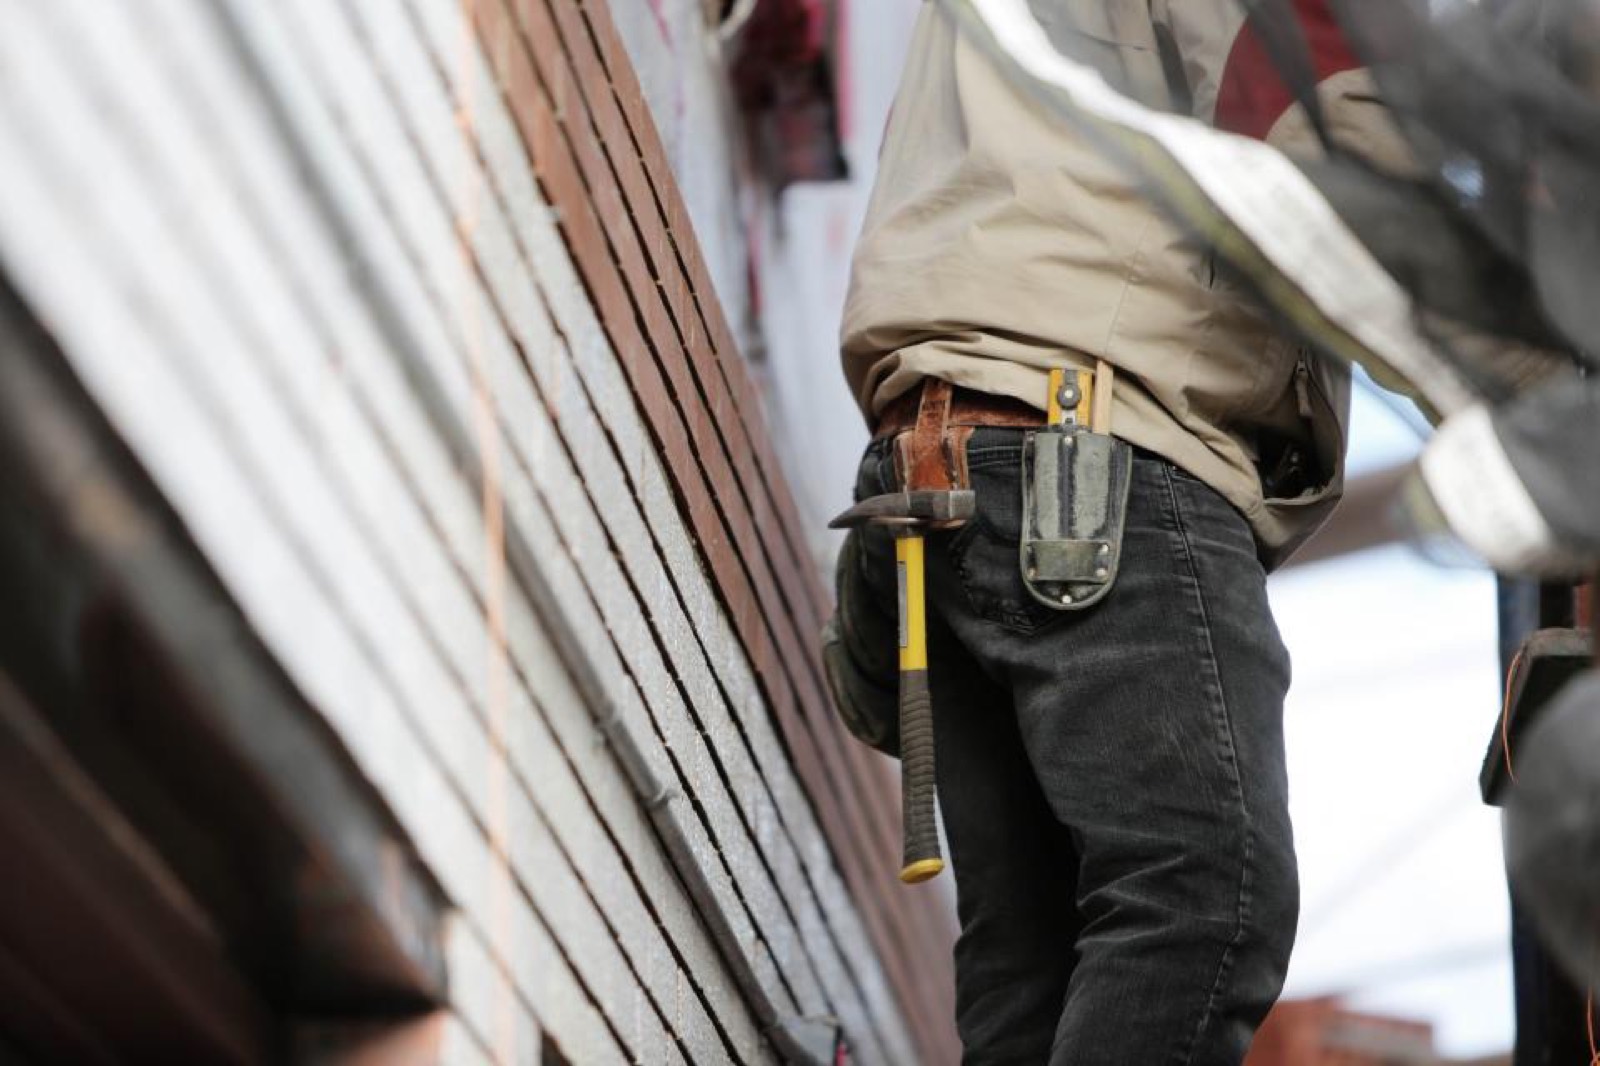
Because everything is prepared, all we have to do on your property is raise, assemble and finish. We bring our own equipment, tidy up every day and take the leftover material away.
- Footings are set and cured a week beforehand
- We bring our own equipment; you arrange nothing
- At the end of every day the site is tidied up
- Leftover material and packaging leave with us
The timber
Planed, dried and checked
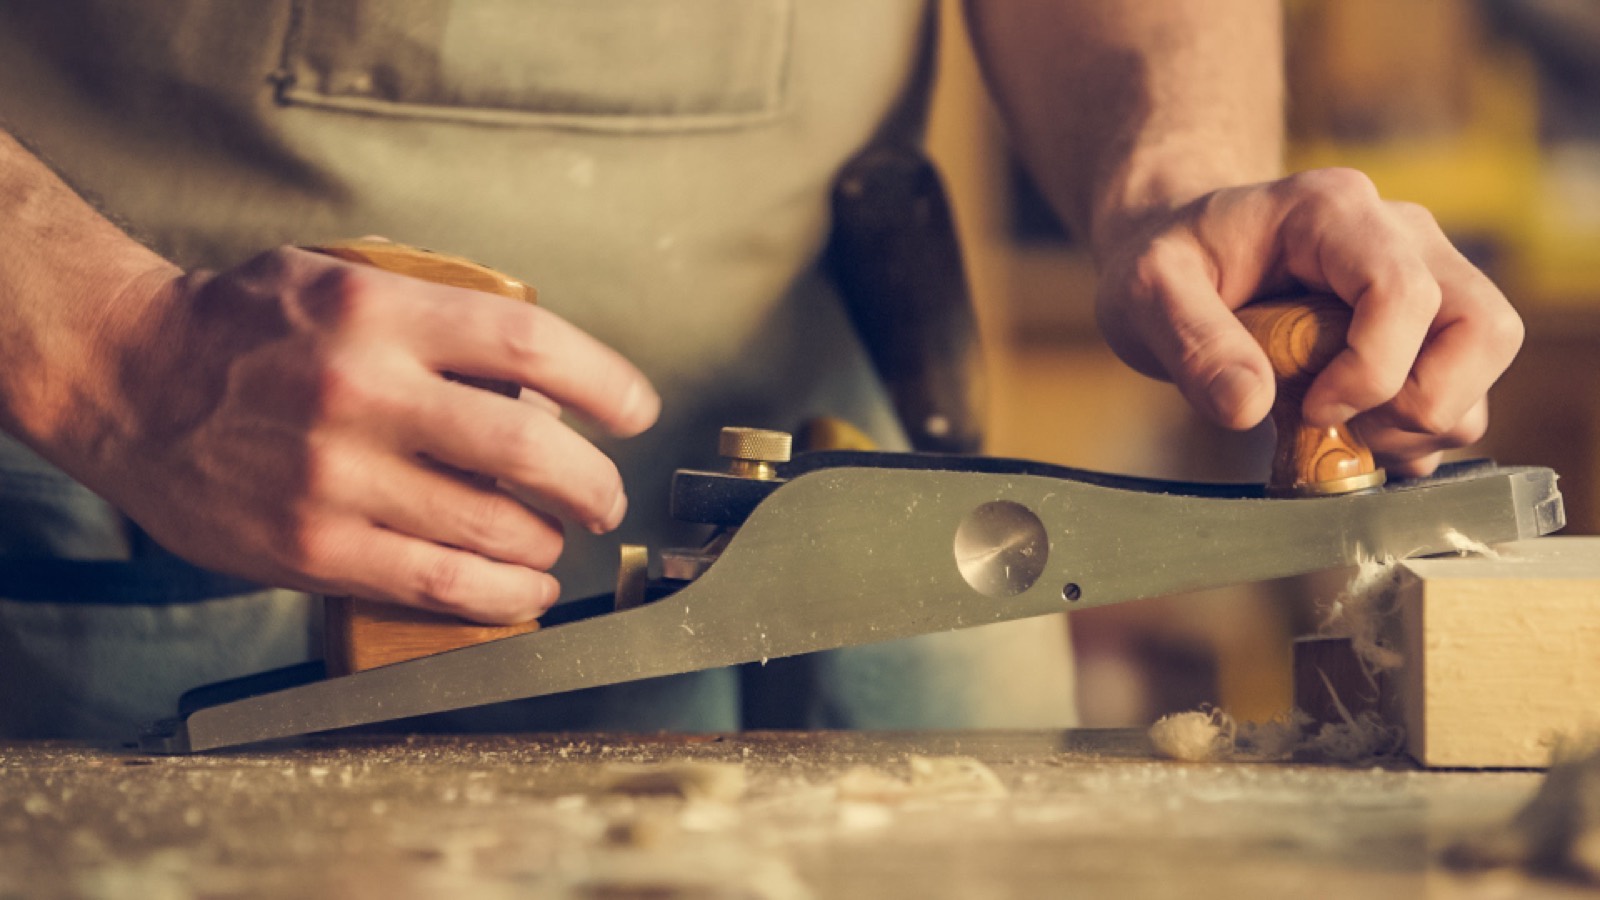
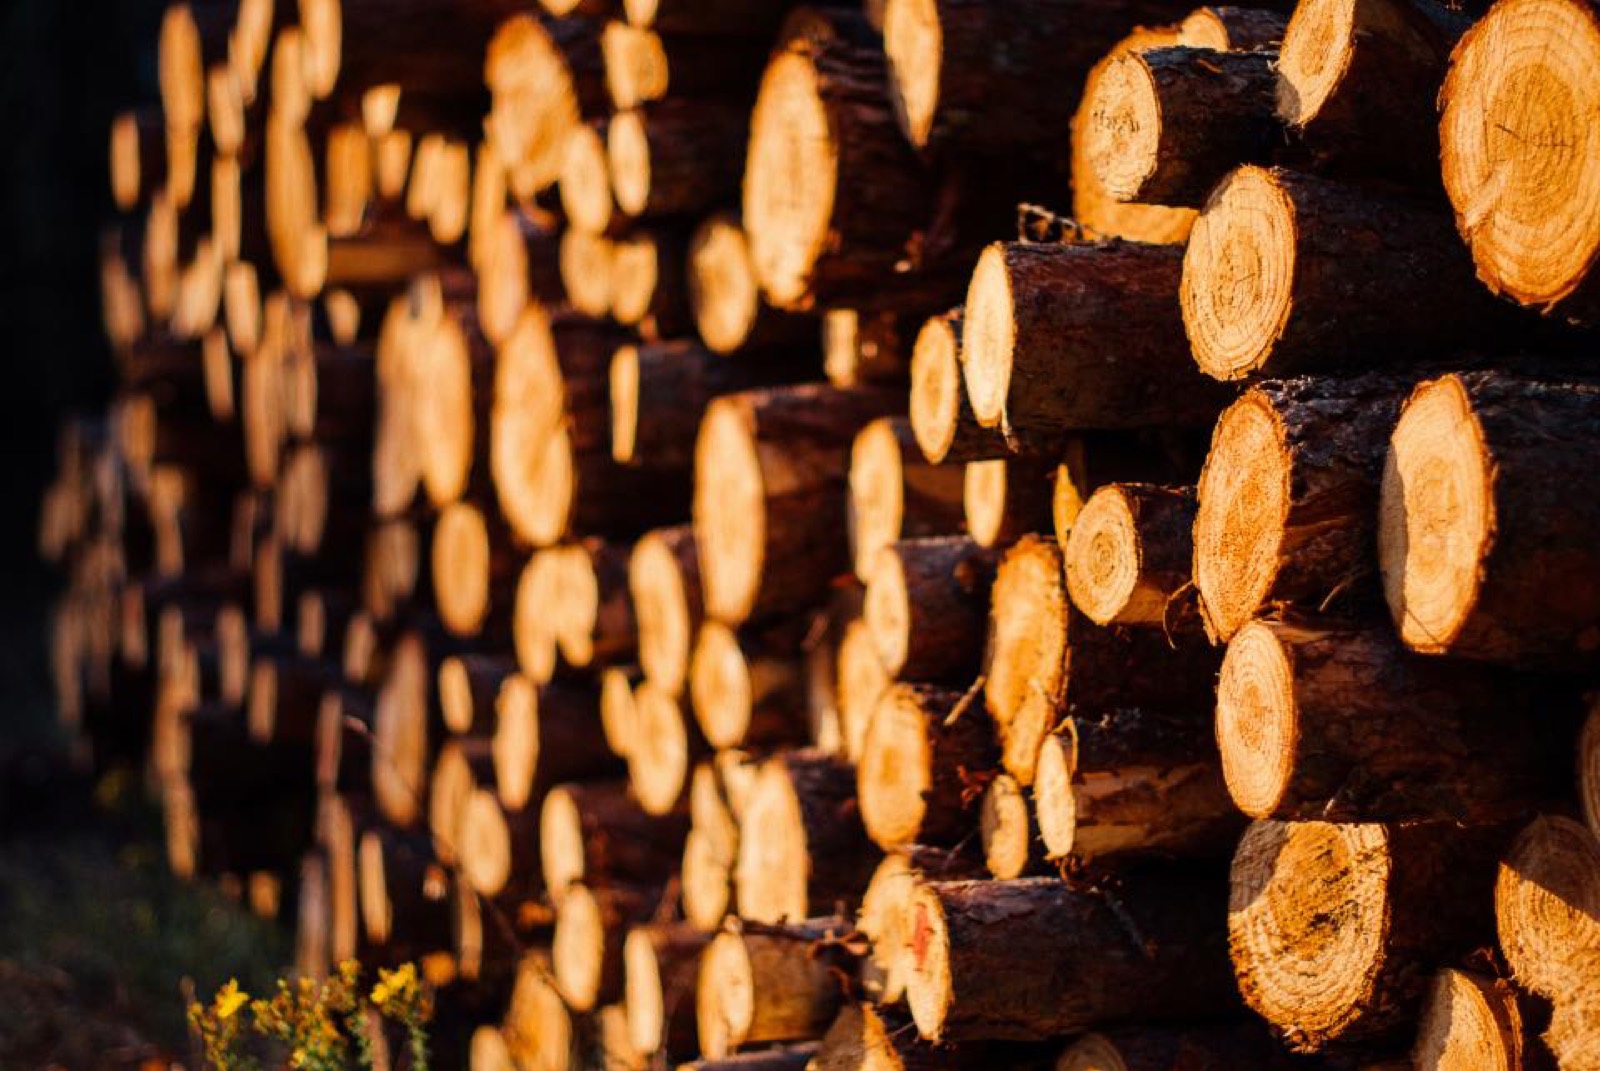
The timber arrives dried and planed. That means less movement and cracking once it stands at your place, and joints milled in advance fit more snugly.
A plan in your head?
Let us turn your plan into a drawing
Send us a few lines and a photo of the spot. You will get an honest answer about what is possible, roughly what it costs and when it could be standing.