Garden rooms
Garden pavilion with sliding screens
A freestanding pavilion with a Douglas fir frame and sliding screens on three sides, so the whole room can open up in summer.
Completed work
Motorhome carports, covered terraces, carports and garden rooms we have drawn, prepared and installed in recent years.
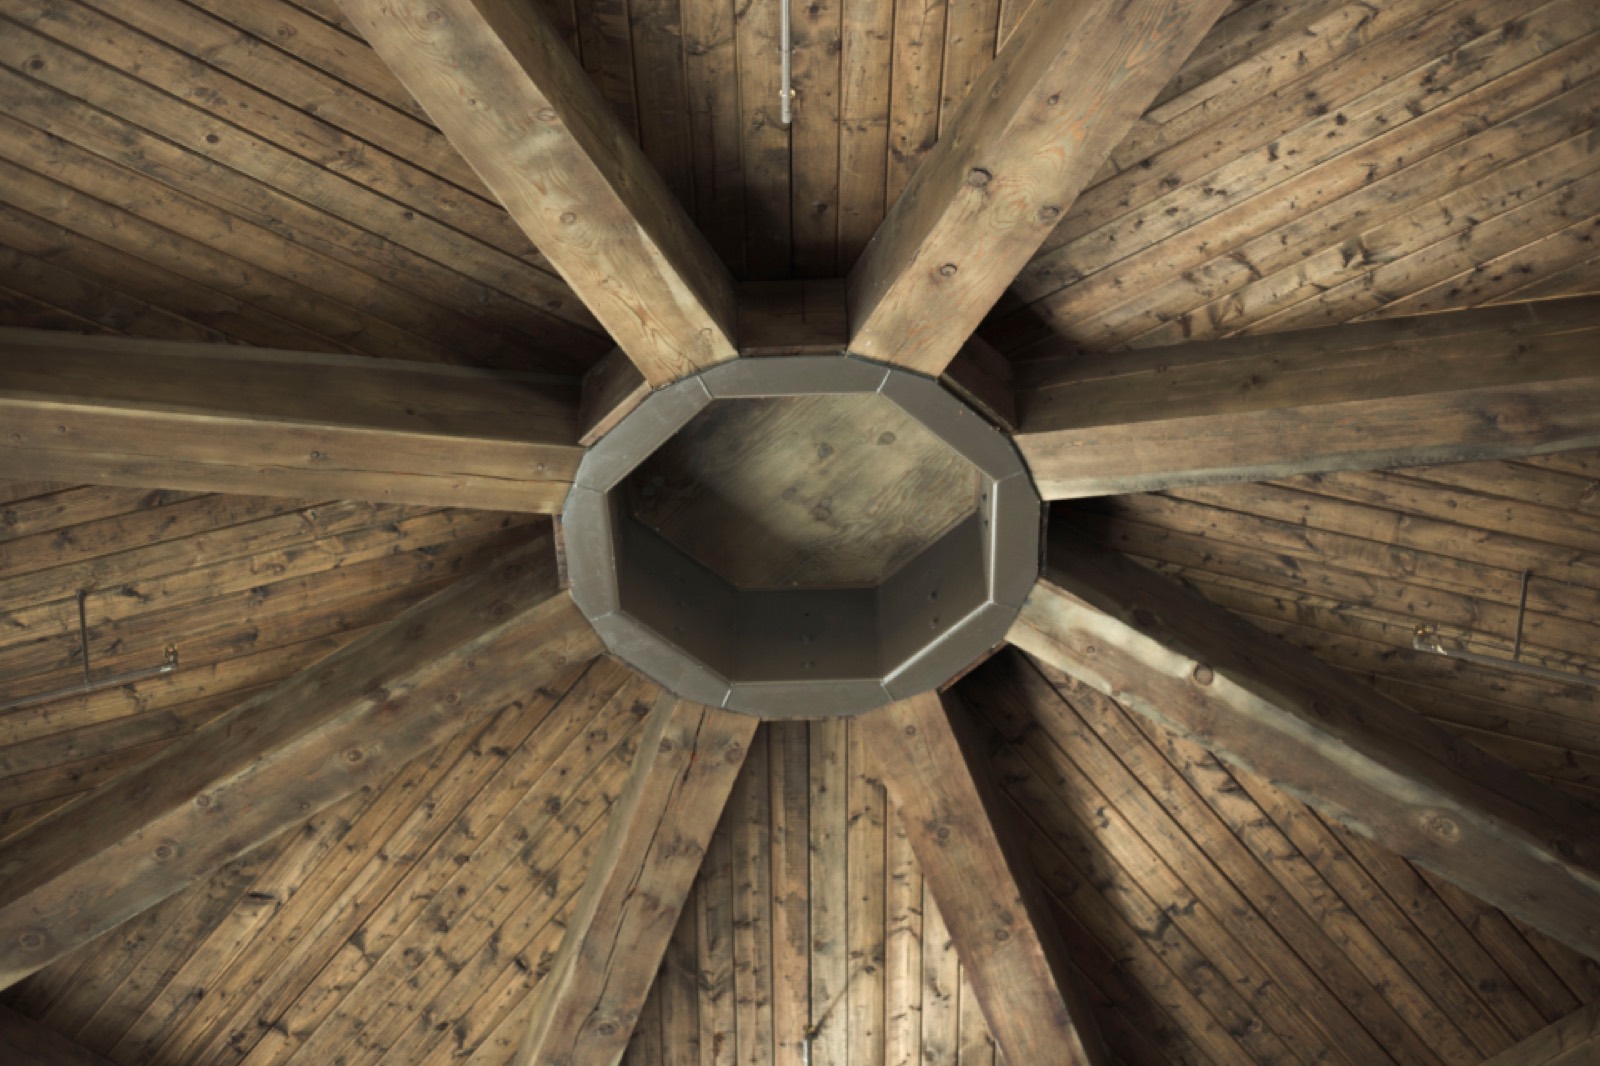
Eight projects
We never draw the same thing twice. The size of the terrace, the line of the house and the path of the sun together shape the design.
Garden rooms
A freestanding pavilion with a Douglas fir frame and sliding screens on three sides, so the whole room can open up in summer.
Carports
A carport tucked under a timber-clad annexe, with a flat roof and a concealed gutter at the back.
Field shelters
A compact shelter with a pitched roof in the middle of open grazing, with its opening turned away from the prevailing rain.
Garden rooms
A small timber studio with a steep roof and a closed back wall, placed along a new post-and-rail fence.
Covered terraces
A covered porch with steps and a deep overhang along a timber house, built to shrug off a proper winter.
Carports
A long lean-to with an open front for logs, bikes and the trailer, in the same timber as the rest of the property.
Field shelters
A series of small shelters with open fronts along the fence line, each one turned out of the prevailing wind.
Covered terraces
A timber deck with a picnic table and lighting that marks the way across the garden in the evening.
Want something built too?
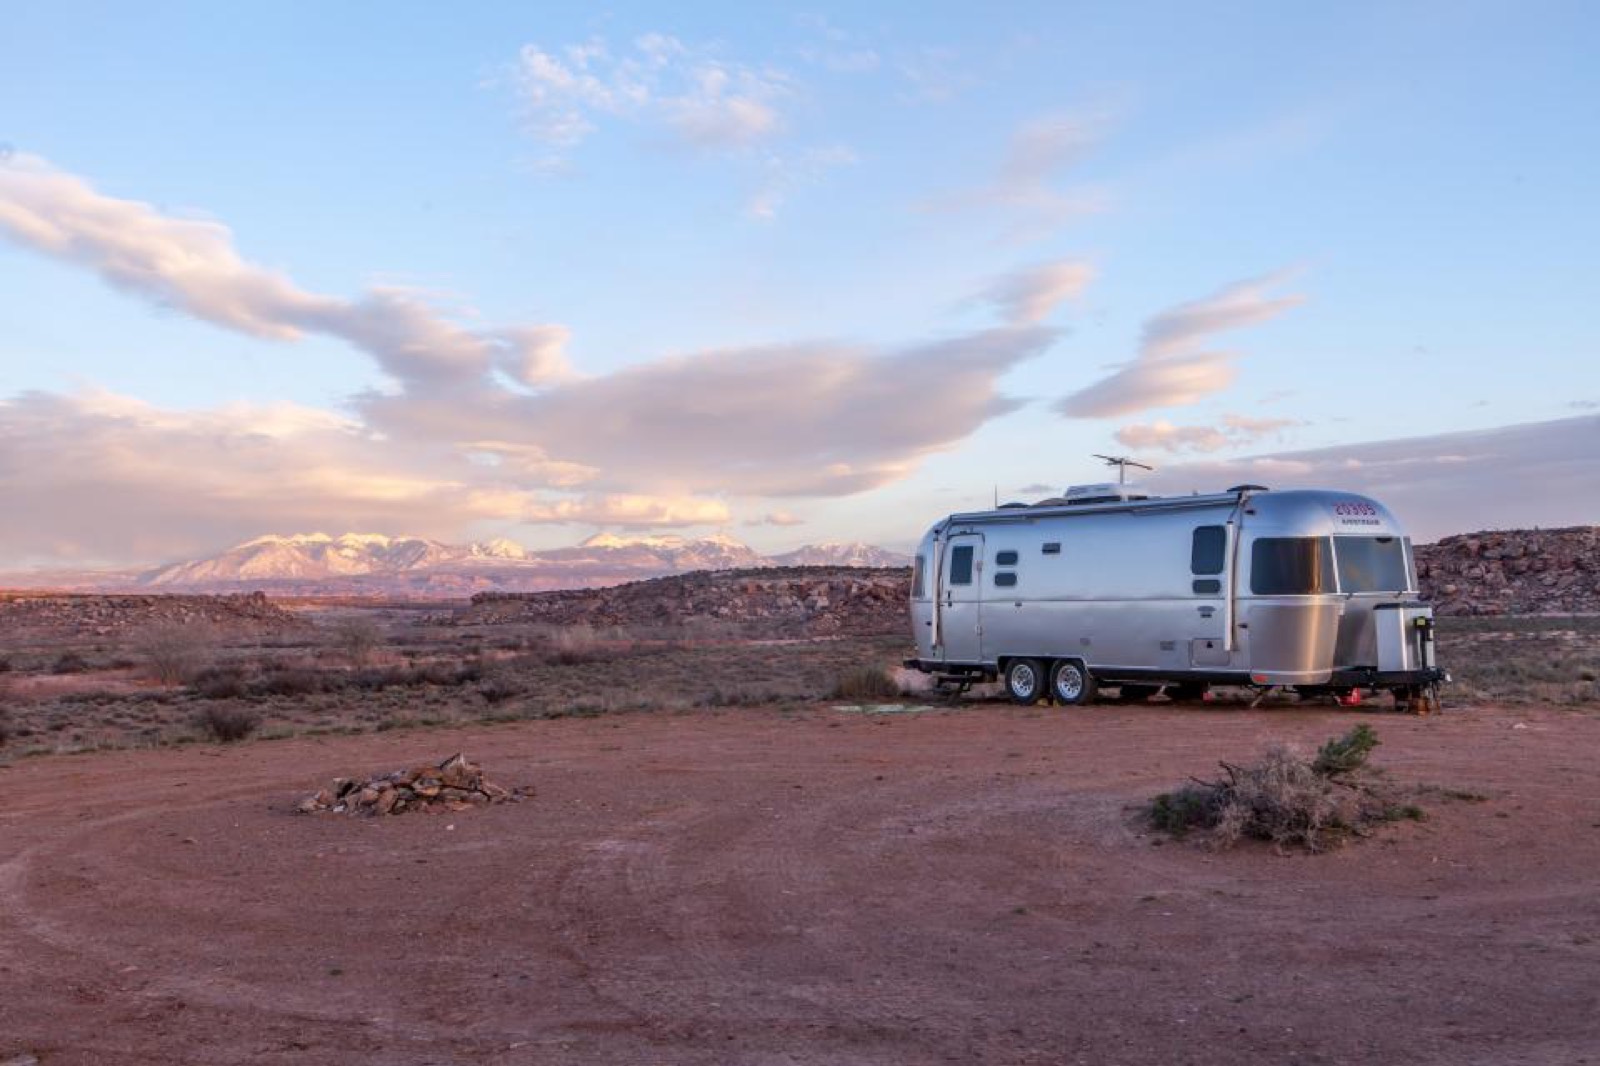 Motorhome carports Your motorhome out of the sun, all year The Motorhome Carport Deluxe: tall enough for an A-class with roof air-con, long enough for a nine-metre motorhome. Our most requested build.
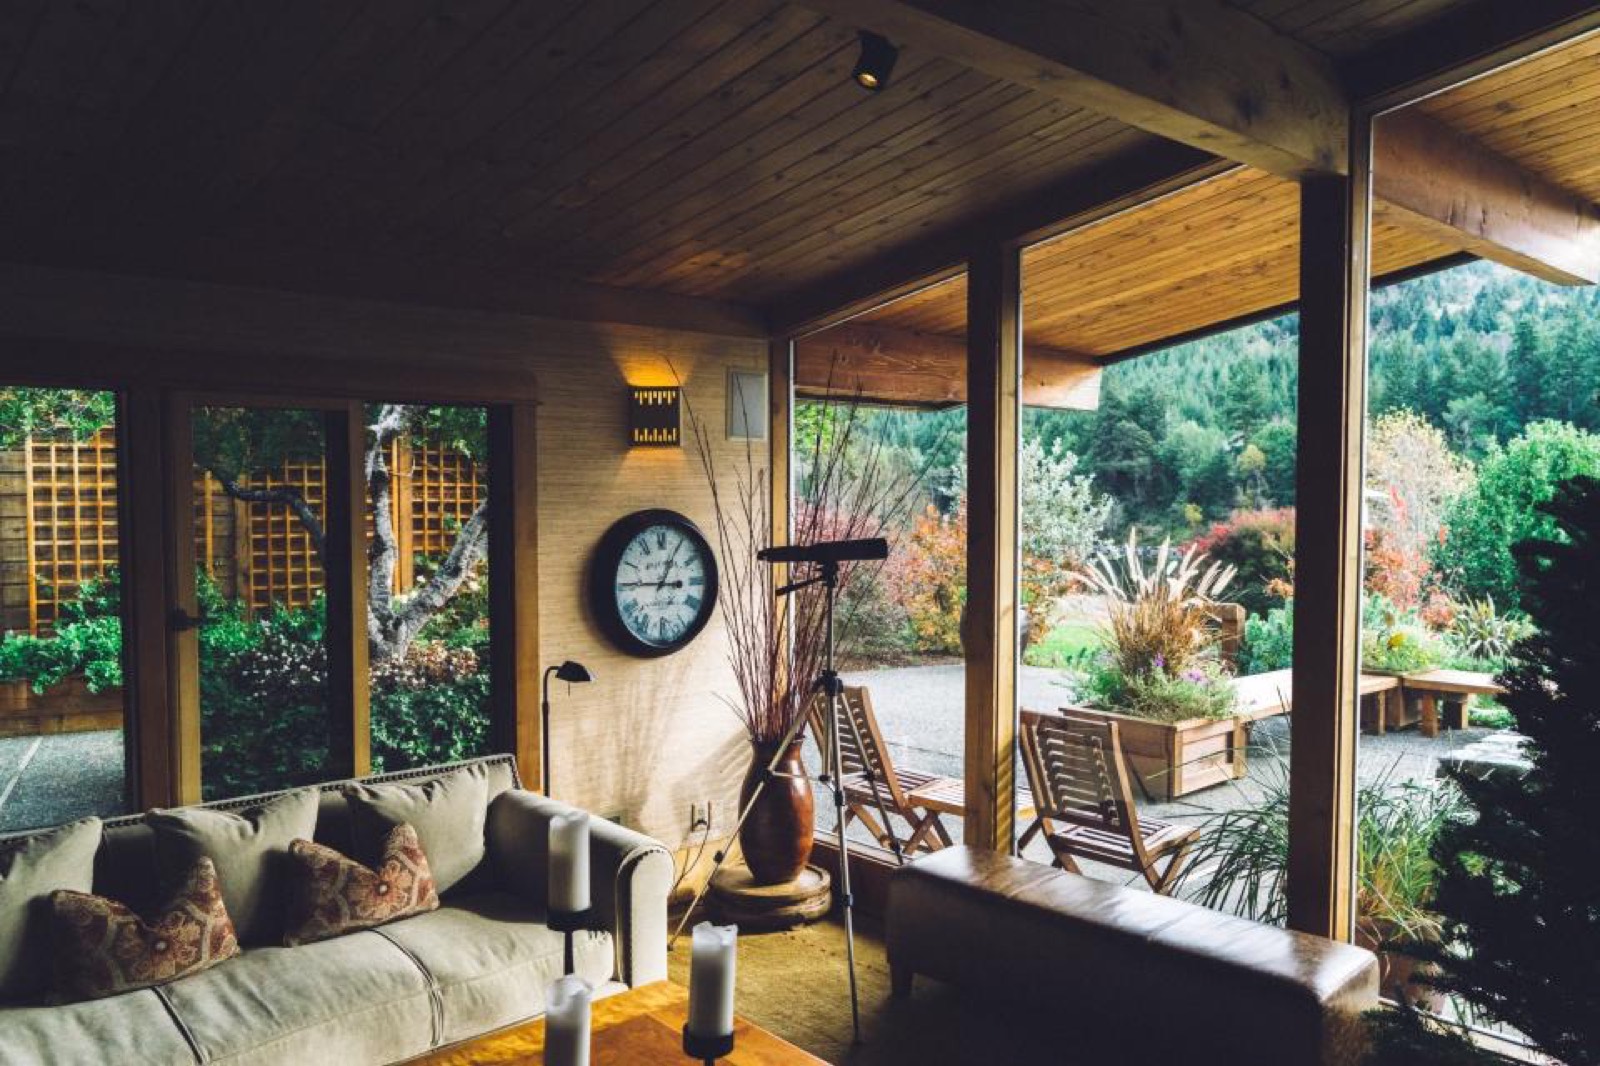 Covered terraces Sit outside, even when the weather won't play A fixed roof over the terrace, against the house or freestanding in the garden. Solid timber, visible joints, made to the size of your garden.
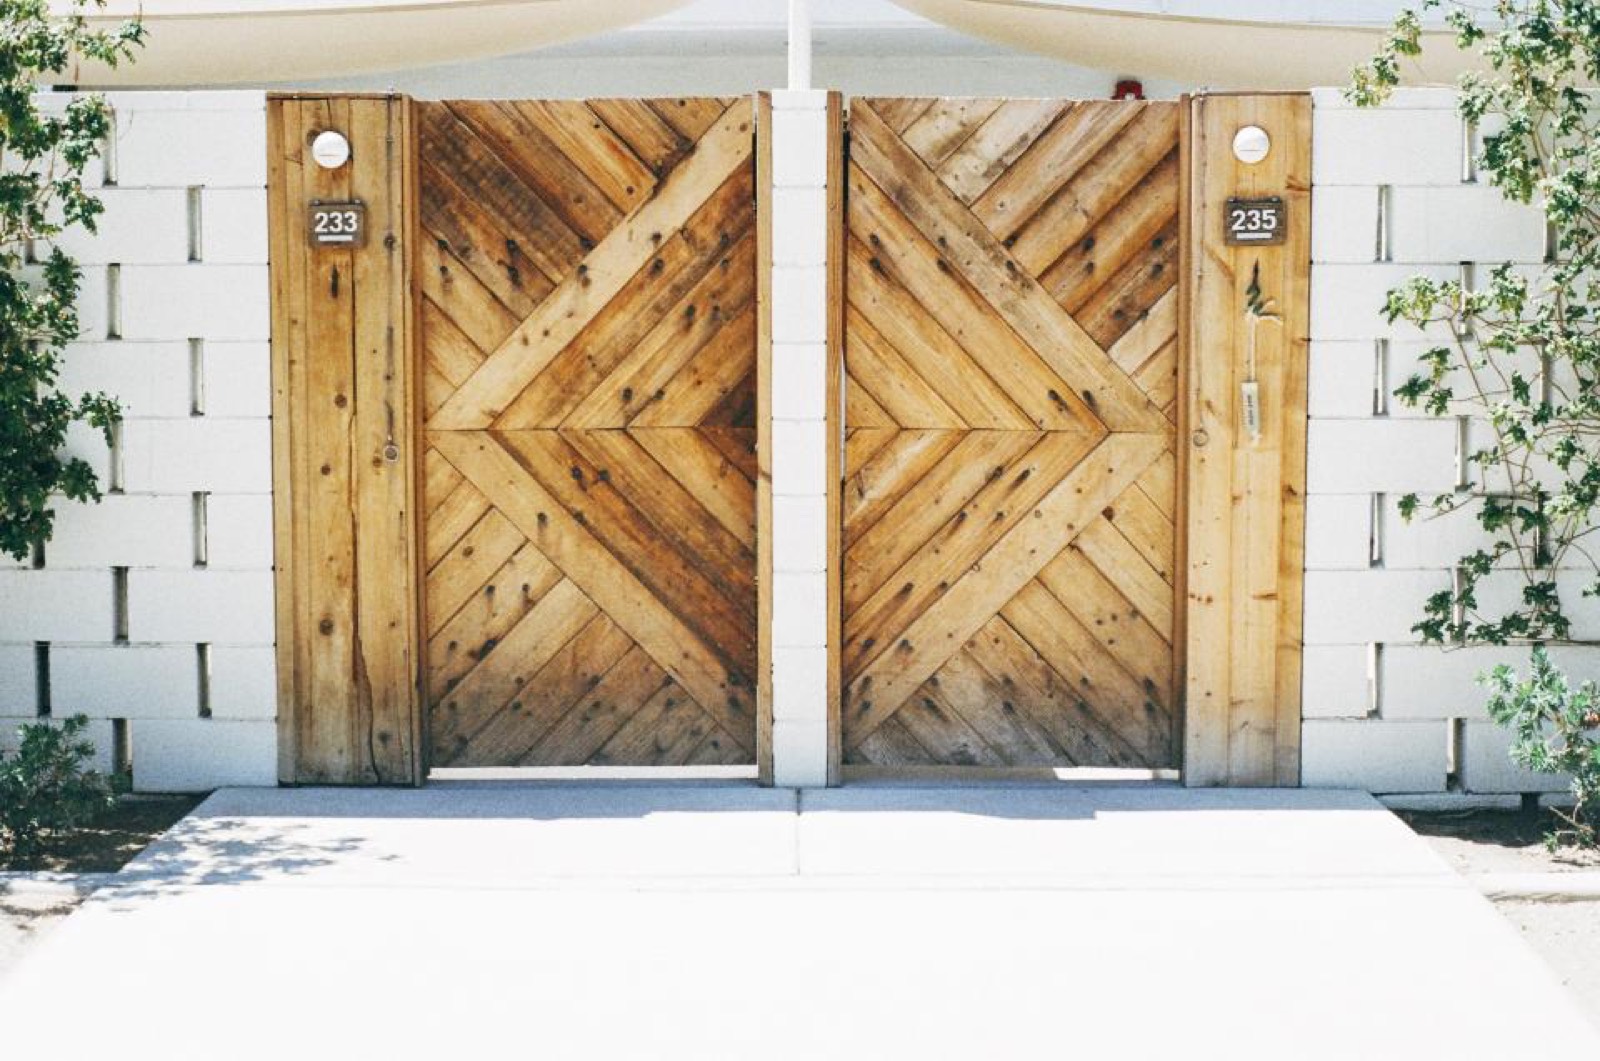 Carports The car dry, the driveway calm A timber carport for one or two cars, freestanding or against the house, with or without a store behind it.
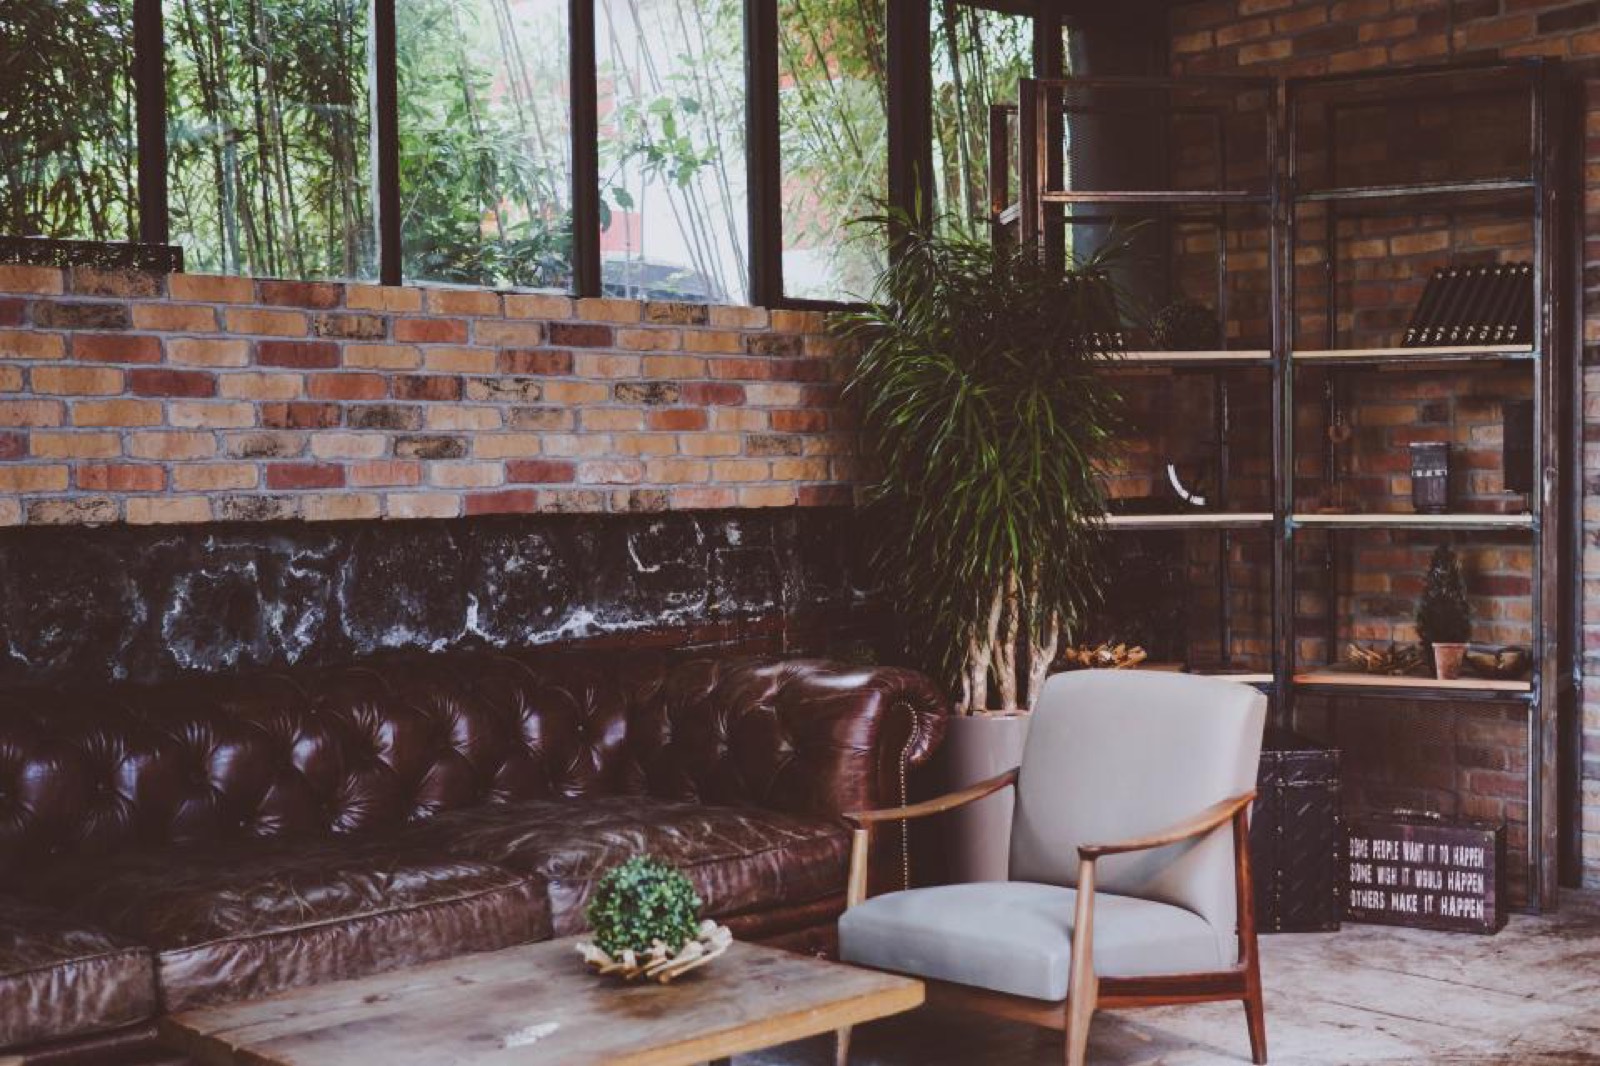 Garden rooms A room in the garden An enclosed garden room, studio or pool house: a place where you still sit outside in November.
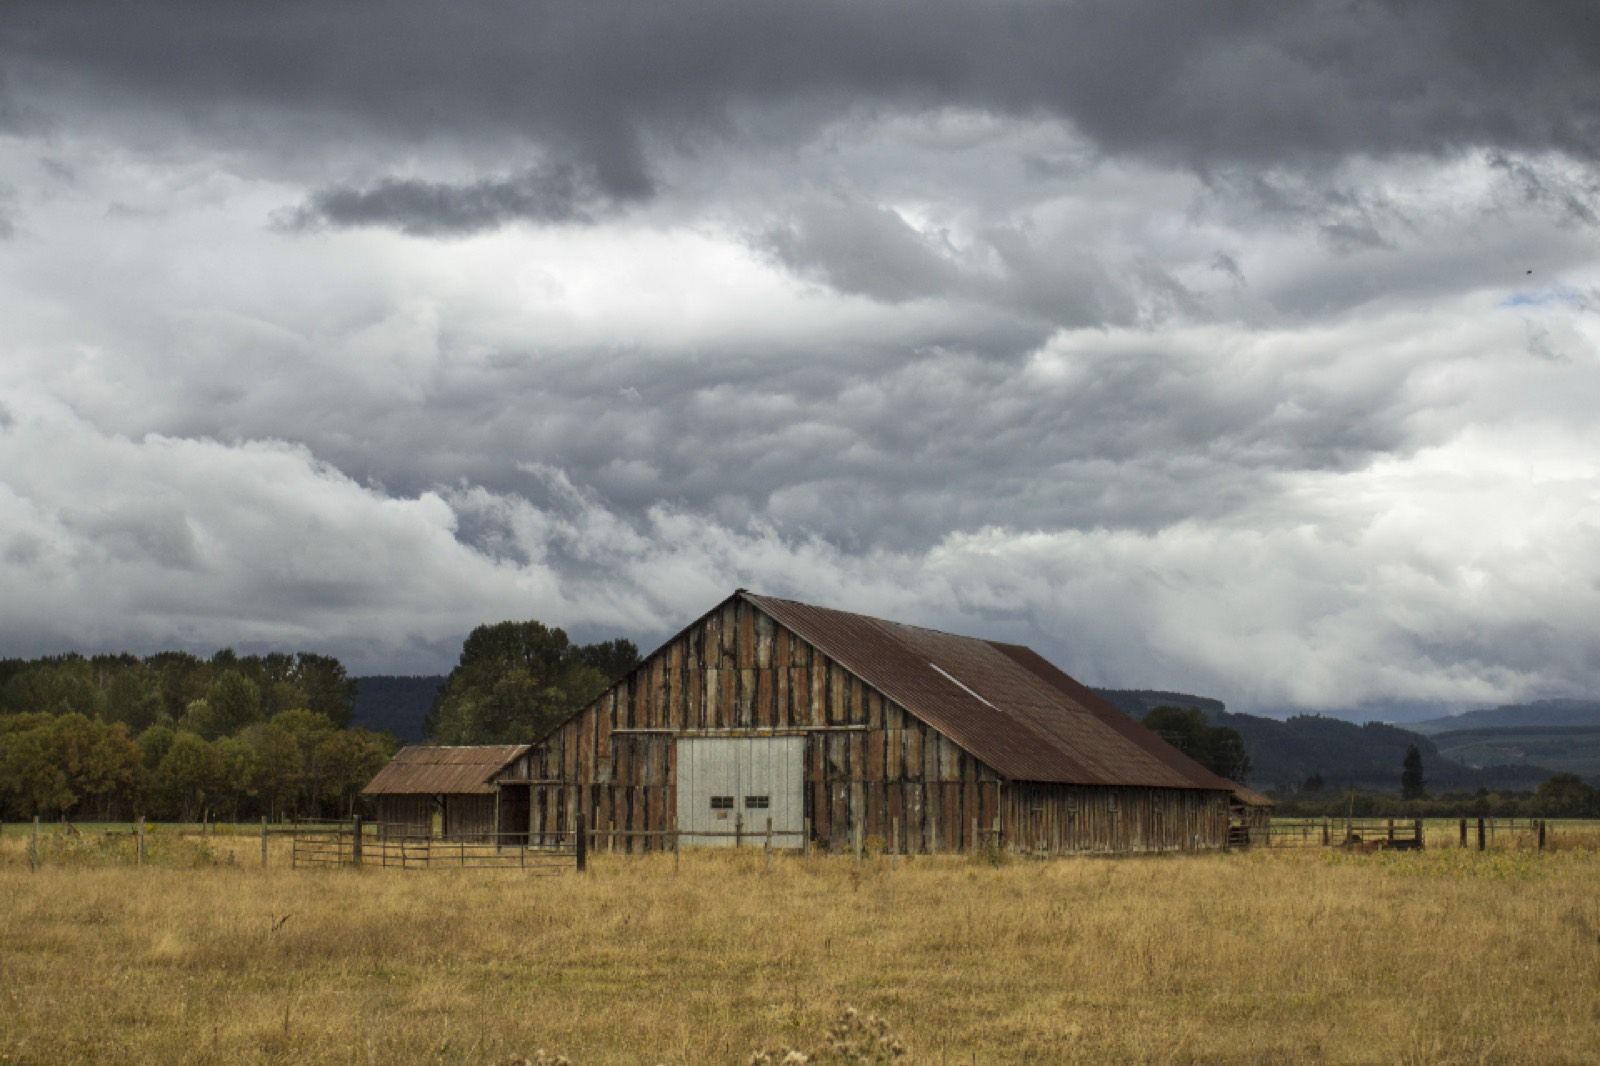 Field shelters Shelter in the paddock, all year round A shelter where your horses stand out of the wind and sun. Sturdy, draught-free and finished without sharp edges.
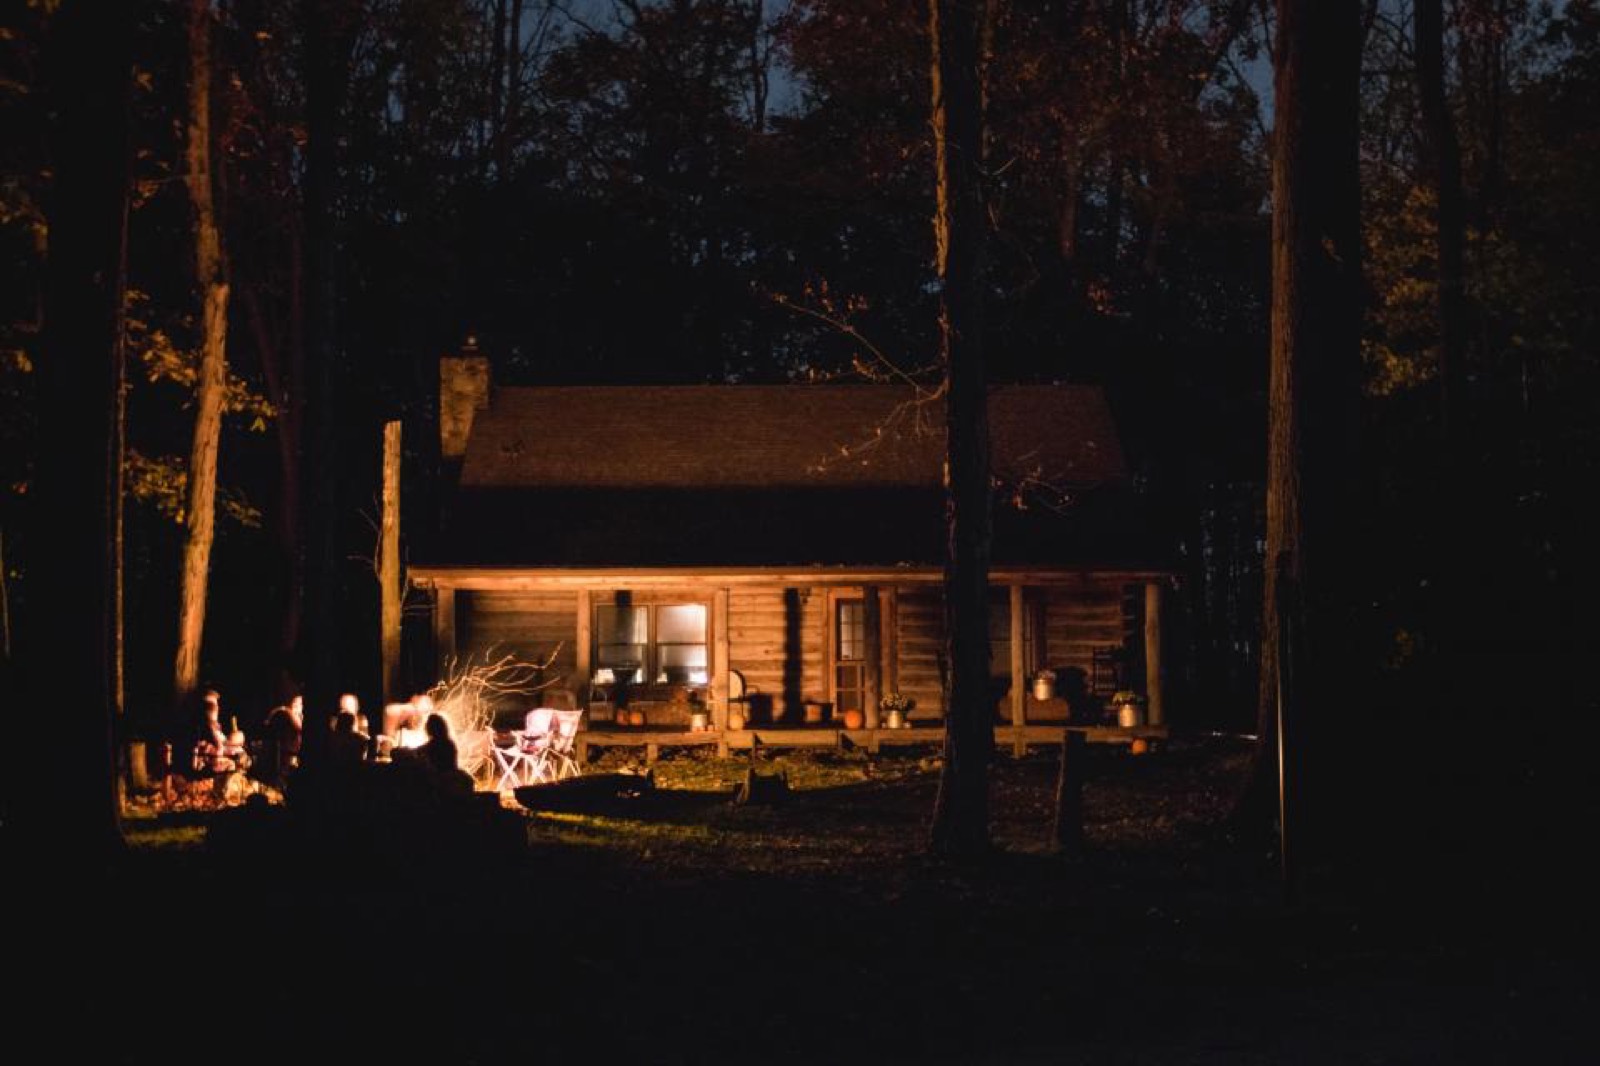
A plan in your head?
Send us a few lines and a photo of the spot. You will get an honest answer about what is possible, roughly what it costs and when it could be standing.

Jesse from Oak & Beam
Hi 👋, how can I help?
Leave your number and we'll call you back.
Send us your question and we'll email you back within two working days.
Call or email me directly. On weekdays I am often on site; otherwise I will call you back the same day.
Monday to Friday 07:30 – 17:00, Saturday by appointment
Thanks! We'll call you back as soon as possible.