Your motorhome out of the sun, all year
Motorhome carports
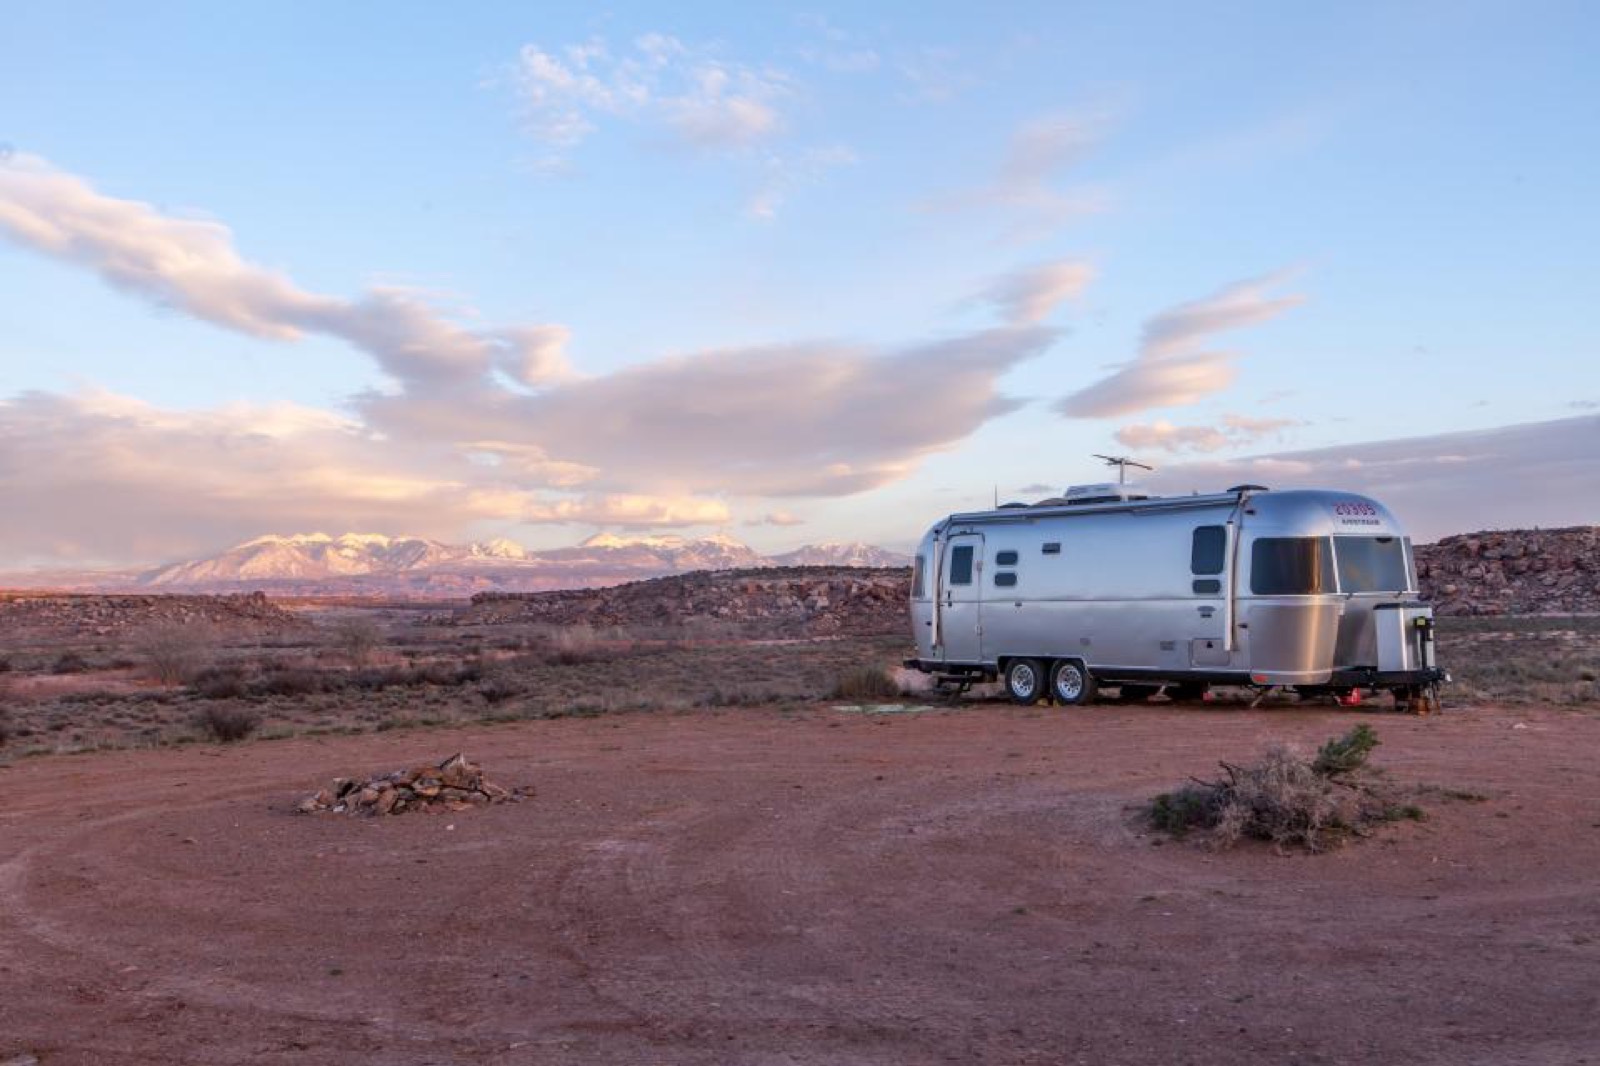
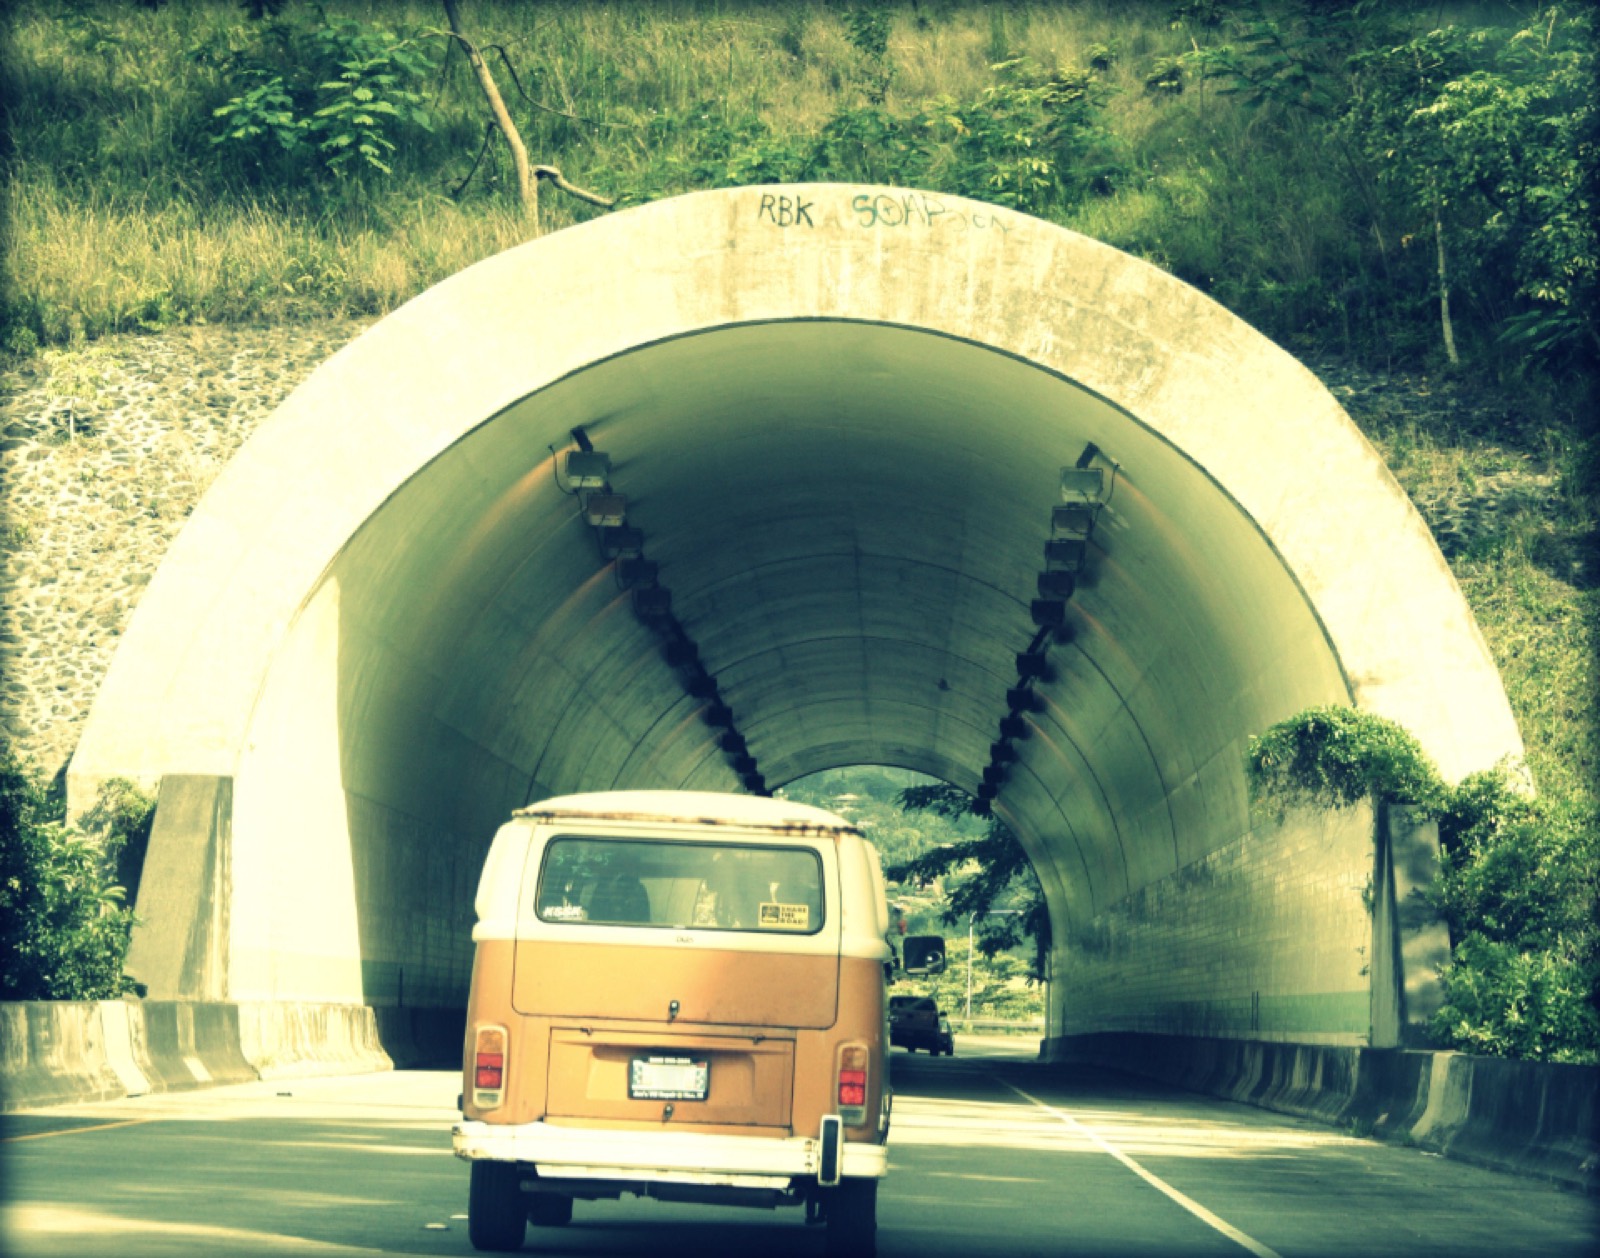
A motorhome stands still most of the year, and that is exactly when it suffers: UV on the roof coating, moisture in the seams, green film on the side walls. A motorhome carport takes that away without tying you to a storage contract.
What you get
Motorhome carports in solid timber
Dimensions matter even more here than with an ordinary carport. A semi-integrated motorhome is easily three metres tall; with roof air-con or a satellite dish that grows to three metres forty. So we don't just measure the motorhome, but also the approach: the slope of the drive, the overhang at the front and the space you need to open the door and the awning.
The Motorhome Carport Deluxe is the version we install most. A frame of solid Douglas fir or oak with a closed back wall, a concealed gutter and half a metre of roof overhang at the front. Underneath there is room for the bike rack and outdoor furniture, and the post carries cabling to a sheltered outdoor socket — so the motorhome can sit on a trickle charger all winter.
A 4 × 8 metre Motorhome Carport Deluxe in Douglas fir starts at around € 9,500 including installation.
Features
Standard with every motorhome carport
This is always included. Everything beyond it we discuss during the site visit.
- Clearance up to 3.60 metres Even an A-class with roof air-con or a dish drives under without hesitation.
- Length up to 9 metres Room for the motorhome plus the bike rack, without the rear in the rain.
- Closed back and side wall Clinker or shiplap cladding on the windward side, against driving rain and prying eyes.
- Concealed gutter and drain Rainwater hidden in the frame, no pipes in view.
- Outdoor socket prepared Cabling from the meter cupboard hidden in the post up to a sheltered socket.
- Lockable store optional A closed section behind the motorhome for camping chairs, cable reel and tools.

Dimensions
Popular sizes
We build every structure to measure, but these sizes come up most often. They give you a feel for what fits on your plot.
| Use | Size | Specification |
|---|---|---|
| Campervan | 3.50 × 7.00 m | Clearance 2.80 m, flat roof |
| Semi-integrated | 4.00 × 8.00 m | Clearance 3.20 m, flat roof or gentle fall |
| A-class with roof air-con | 4.00 × 9.00 m | Clearance 3.60 m, reinforced frame |
| Motorhome and car side by side | 7.00 × 8.00 m | Six to eight posts, closed dividing wall possible |
Also possible
What else we build
-
01
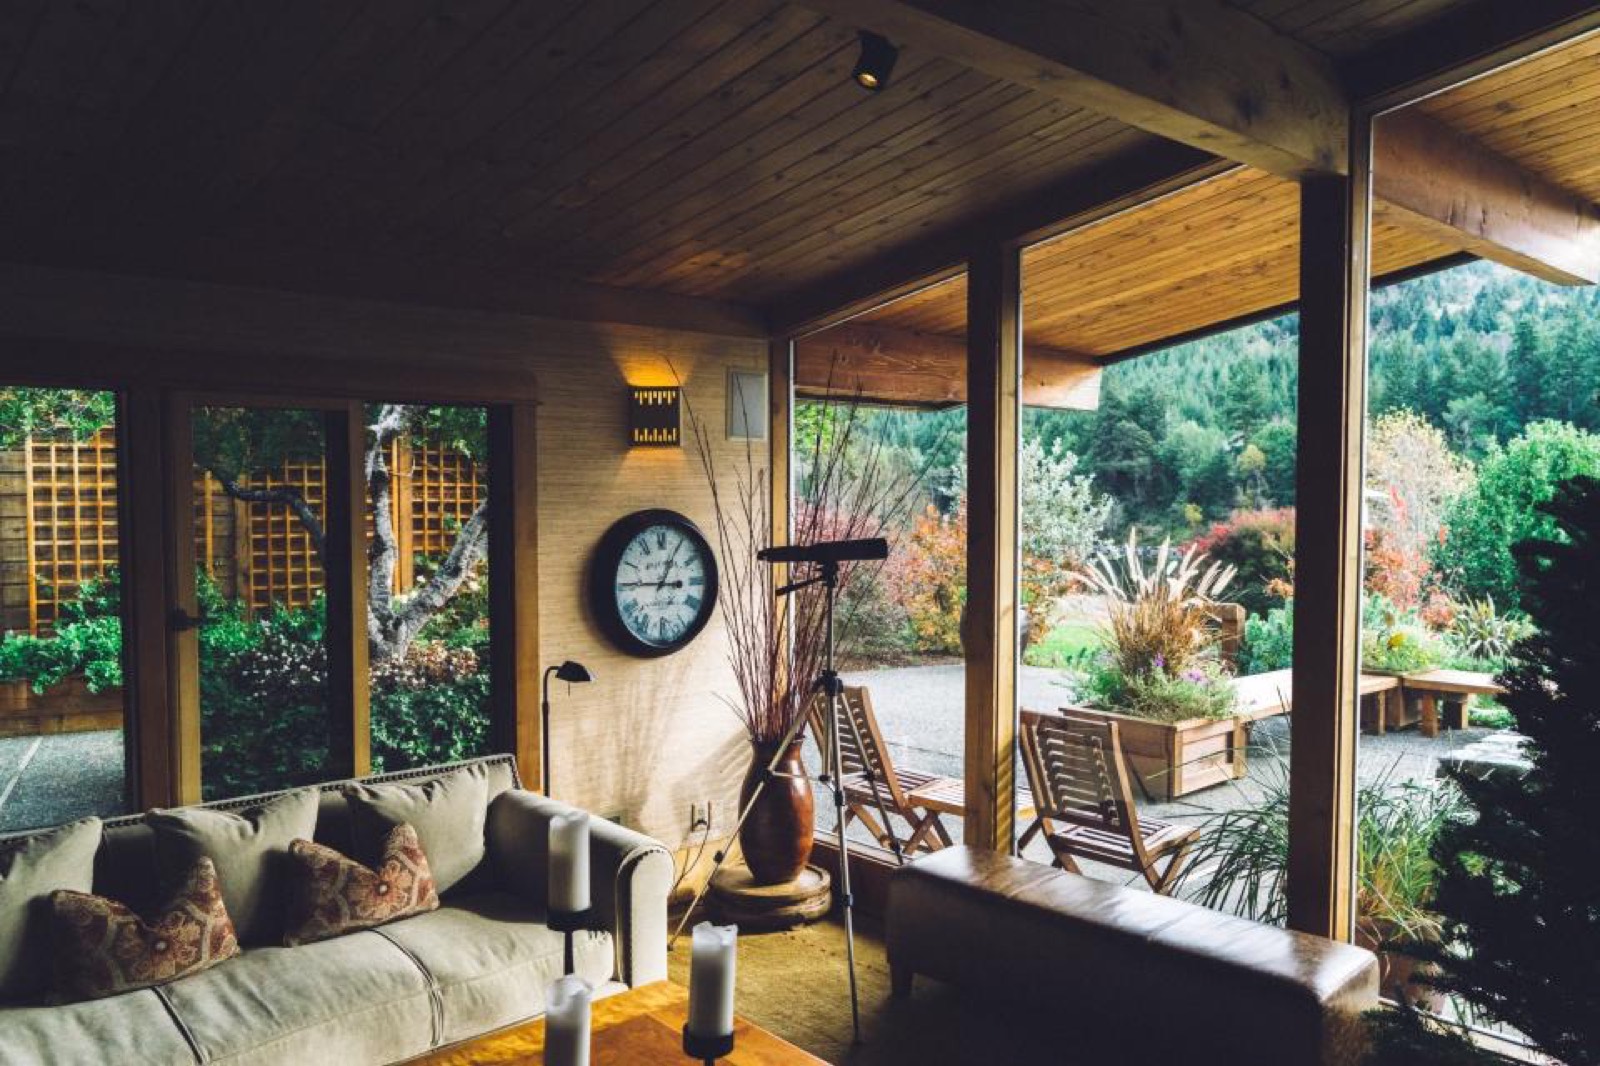 Covered terraces Sit outside, even when the weather won't play A fixed roof over the terrace, against the house or freestanding in the garden. Solid timber, visible joints, made to the size of your garden.
-
02
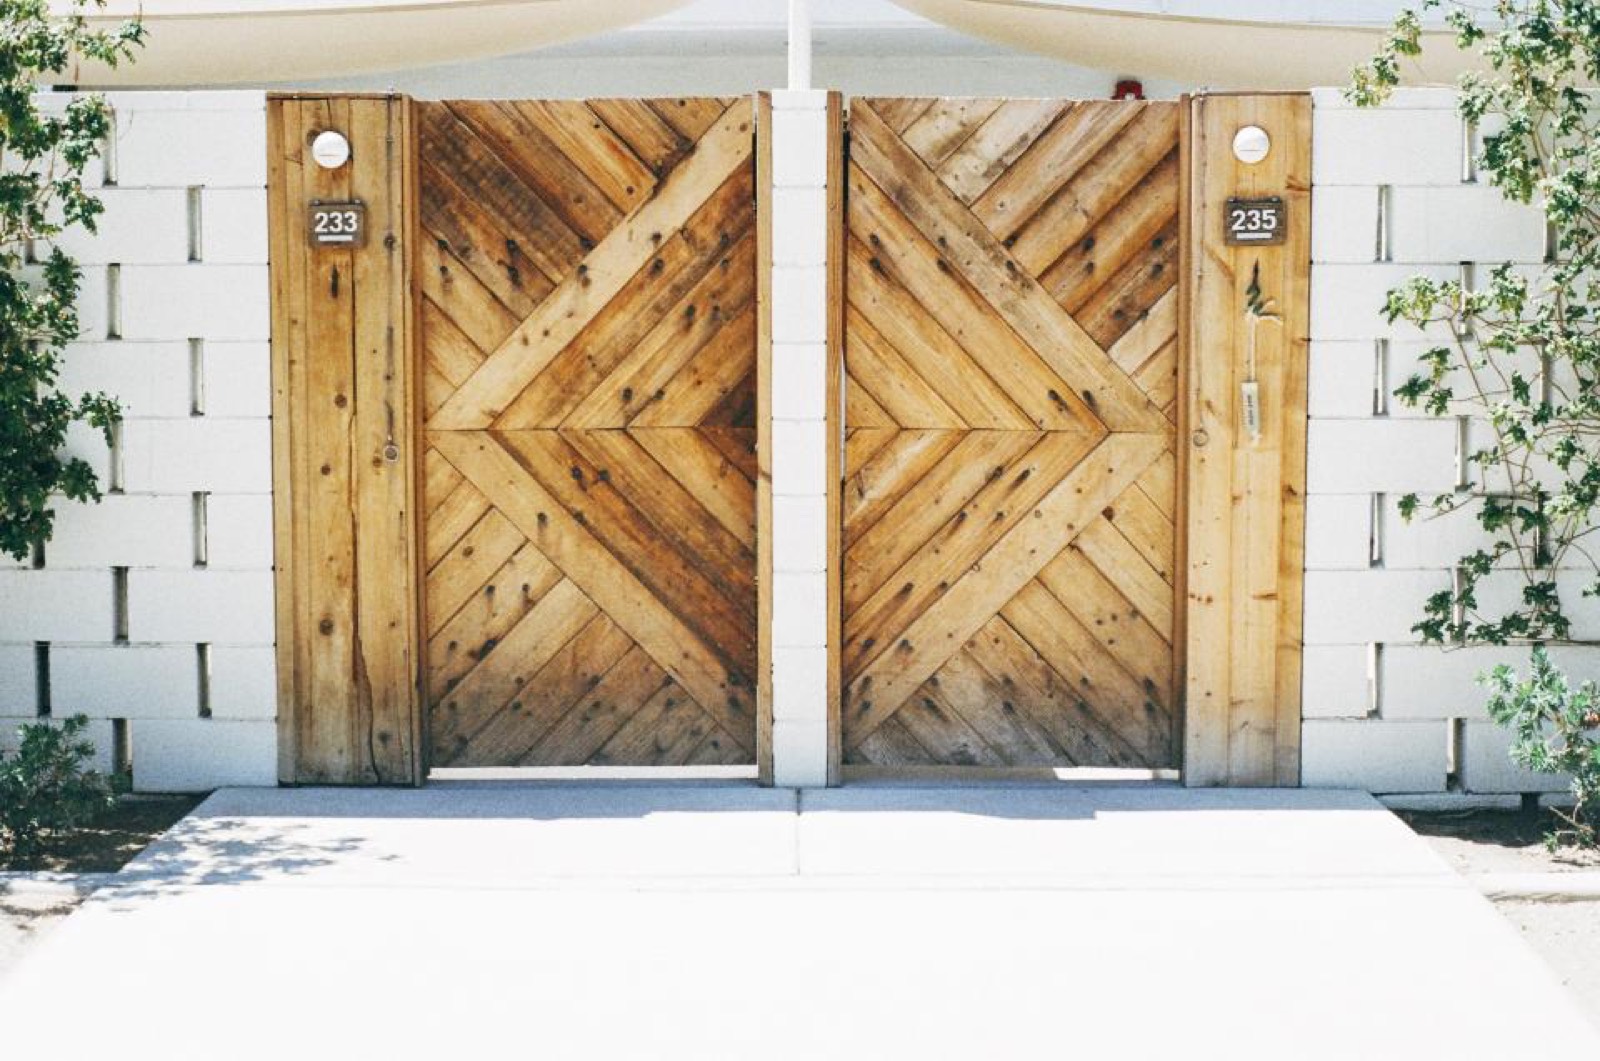 Carports The car dry, the driveway calm A timber carport for one or two cars, freestanding or against the house, with or without a store behind it.
-
03
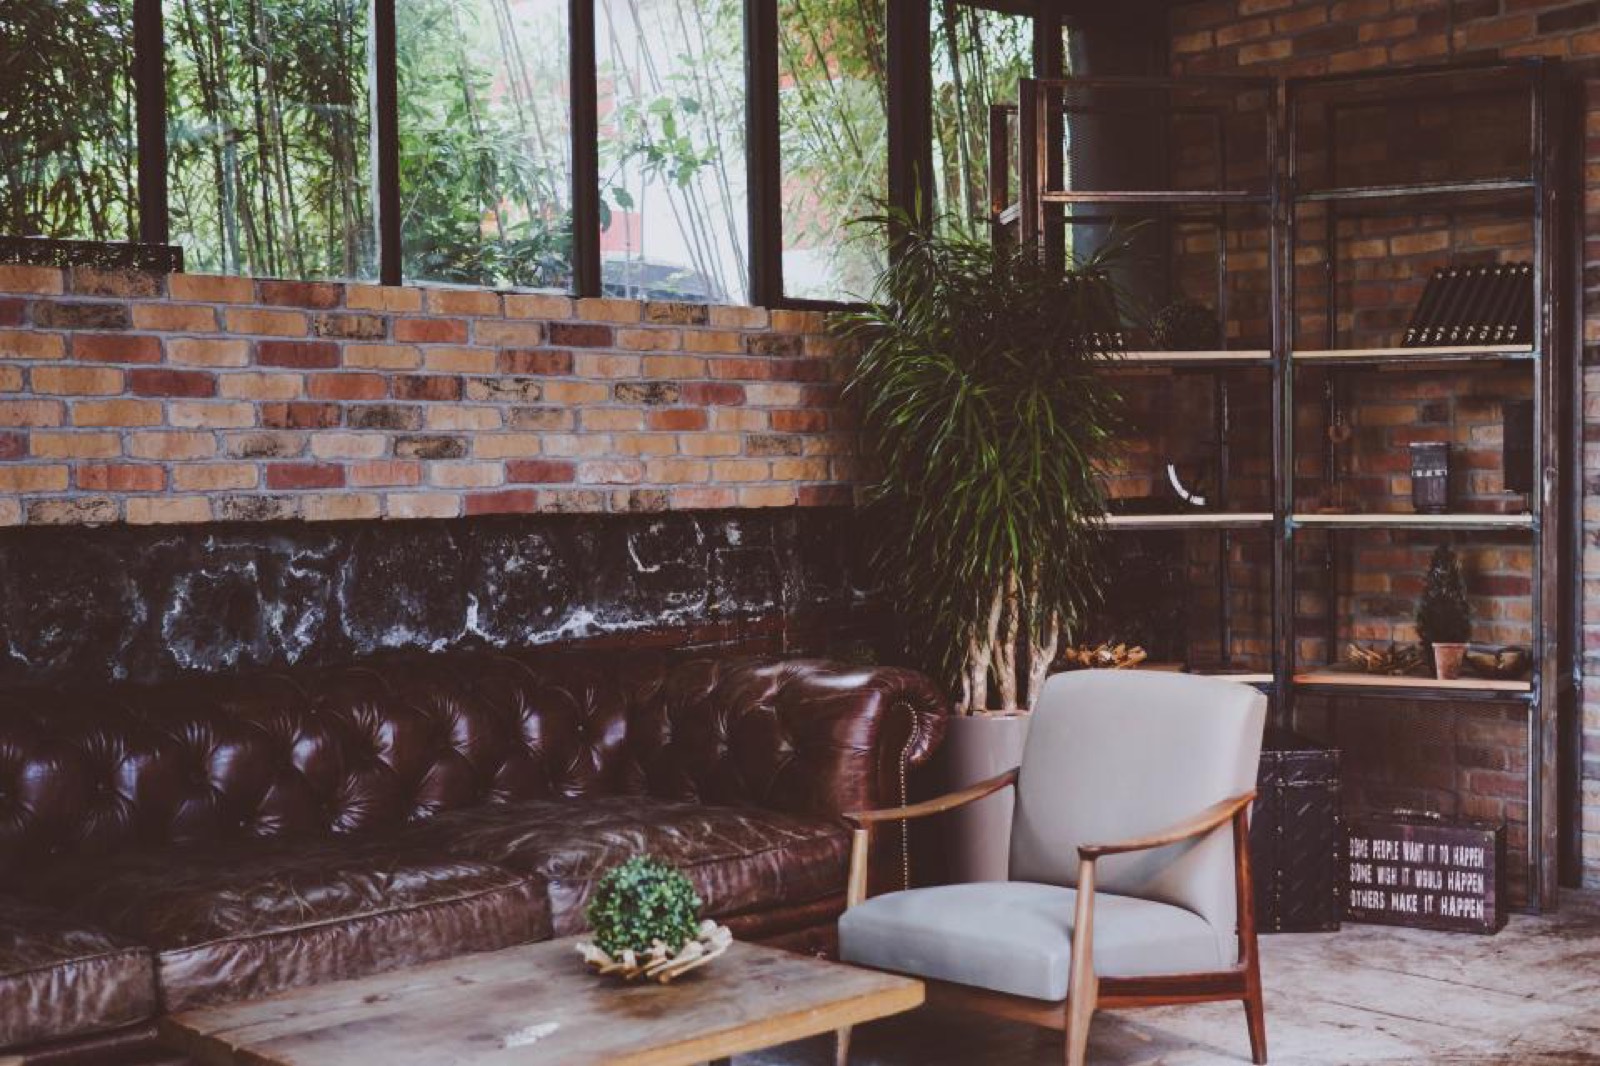 Garden rooms A room in the garden An enclosed garden room, studio or pool house: a place where you still sit outside in November.
-
04
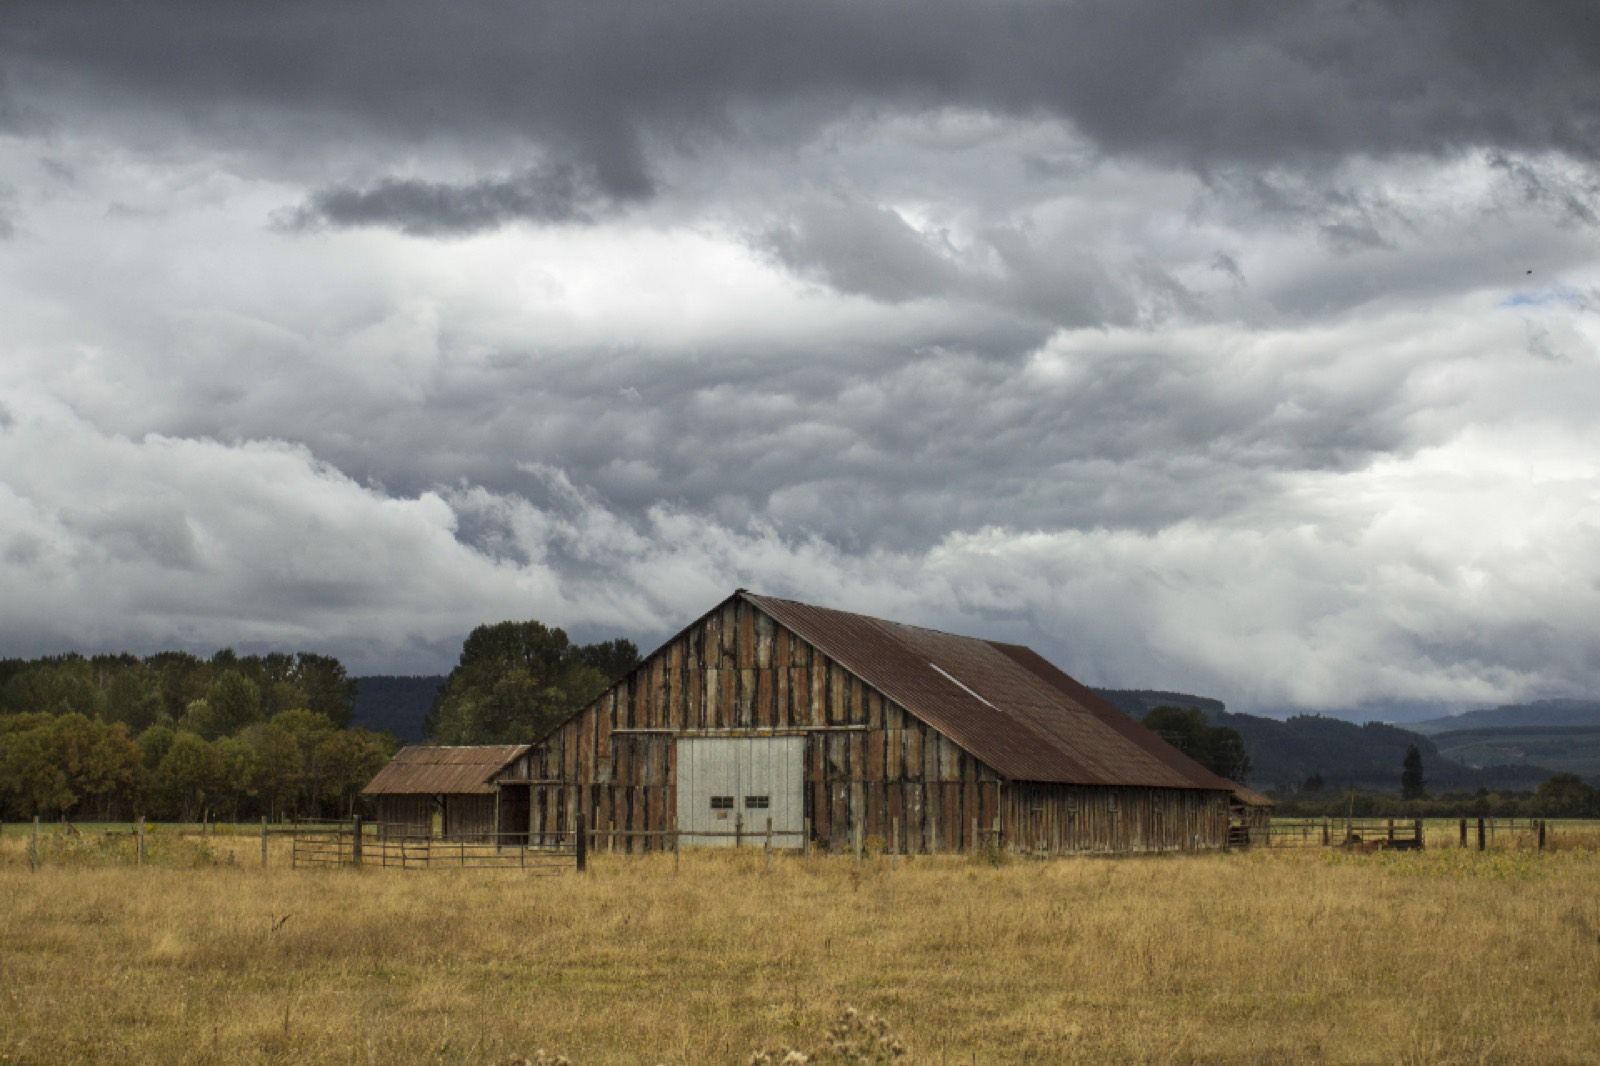 Field shelters Shelter in the paddock, all year round A shelter where your horses stand out of the wind and sun. Sturdy, draught-free and finished without sharp edges.
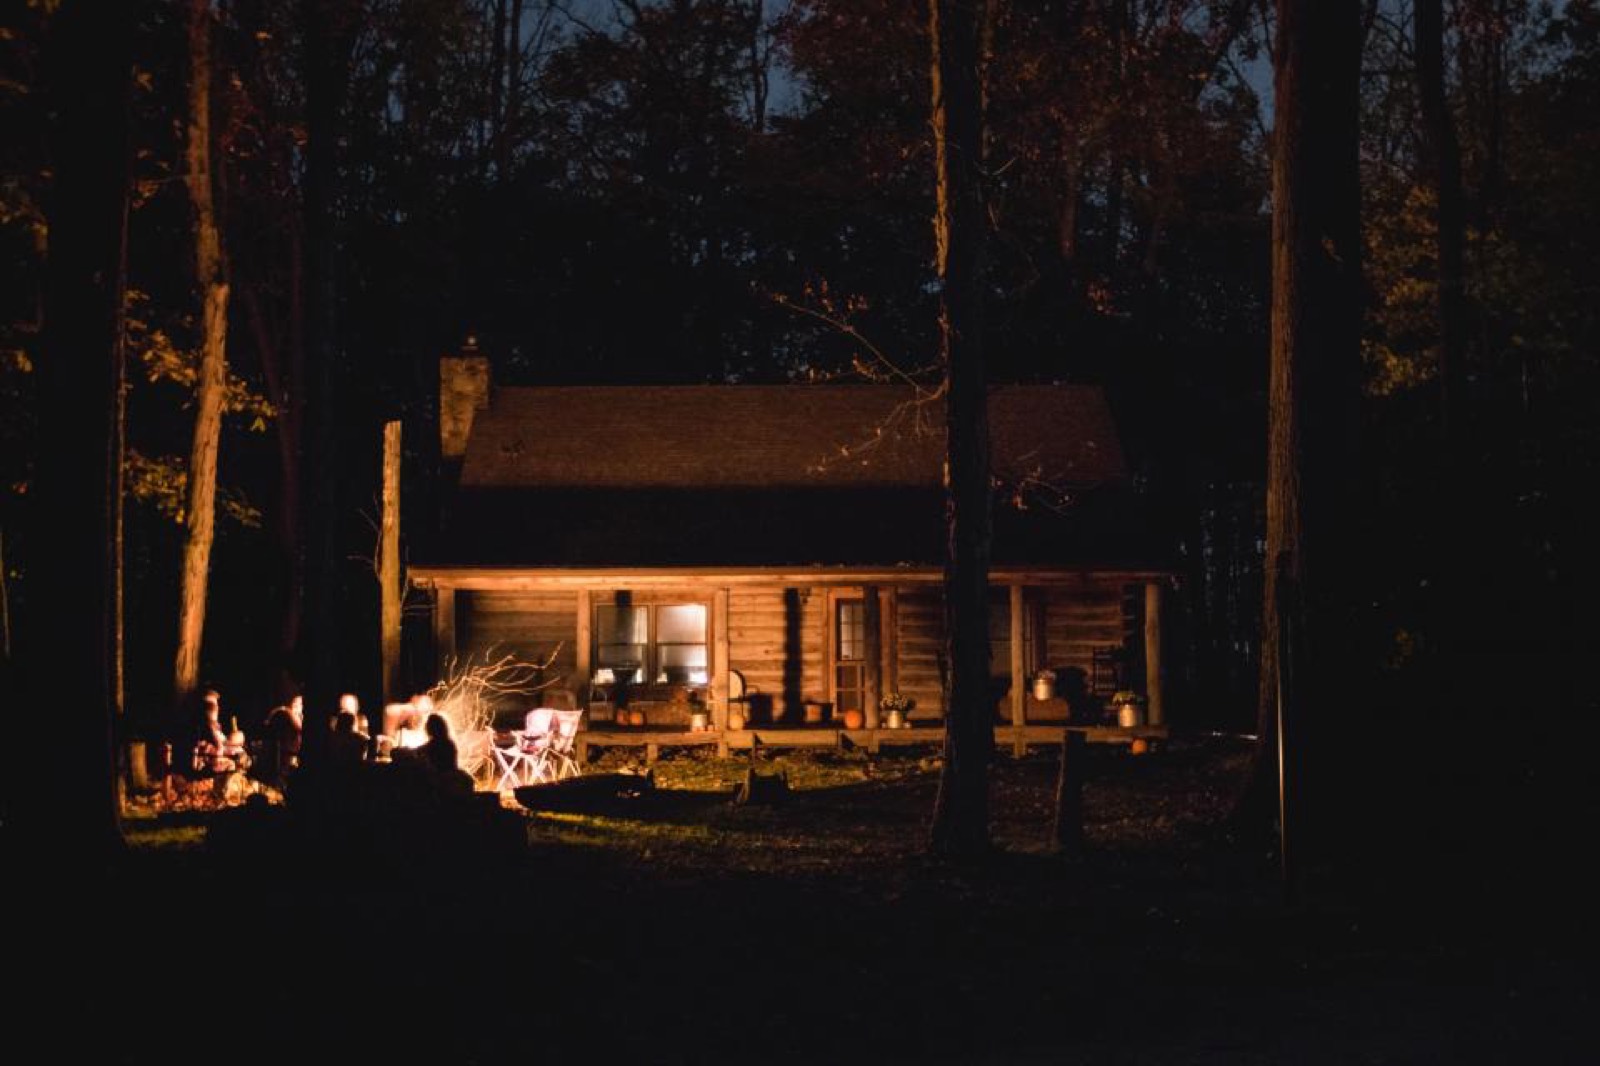
A plan in your head?
Let us turn your plan into a drawing
Send us a few lines and a photo of the spot. You will get an honest answer about what is possible, roughly what it costs and when it could be standing.